Daily living plan
Resolve bedrooms, bathrooms, kitchen, storage, privacy and indoor-outdoor circulation before choosing the exterior appearance.
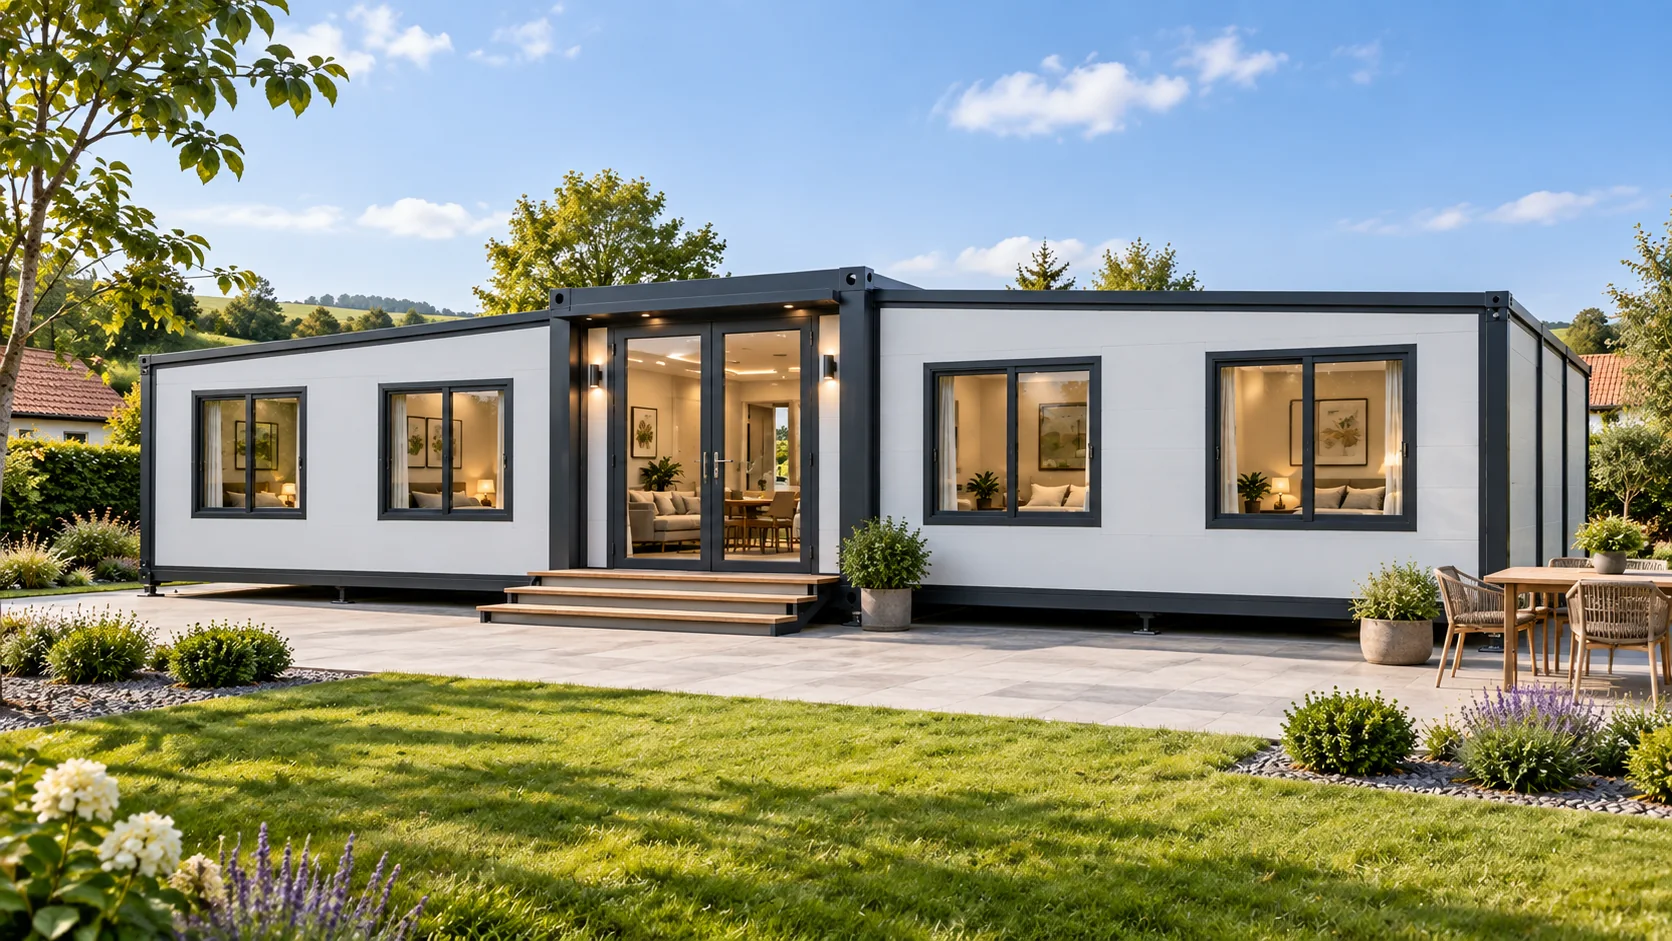
Residential solution
Configure container villas with living, sleeping, bathroom and kitchen spaces around an approved floor plan, finish schedule and site scope.
Request a project quote AI-assisted residential visualization based on the Putian expandable-house referenceResolve bedrooms, bathrooms, kitchen, storage, privacy and indoor-outdoor circulation before choosing the exterior appearance.
Discuss insulation, glazing, ventilation, HVAC and moisture control for the destination climate and intended occupancy.
Foundations, decks, canopies, landscaping, utilities and local approval should be clearly separated from factory supply.
SYSTEMS TO COMPARE
These are planning directions, not a final model recommendation. Confirm occupancy, destination, site access, layout and installation resources before selecting a system.
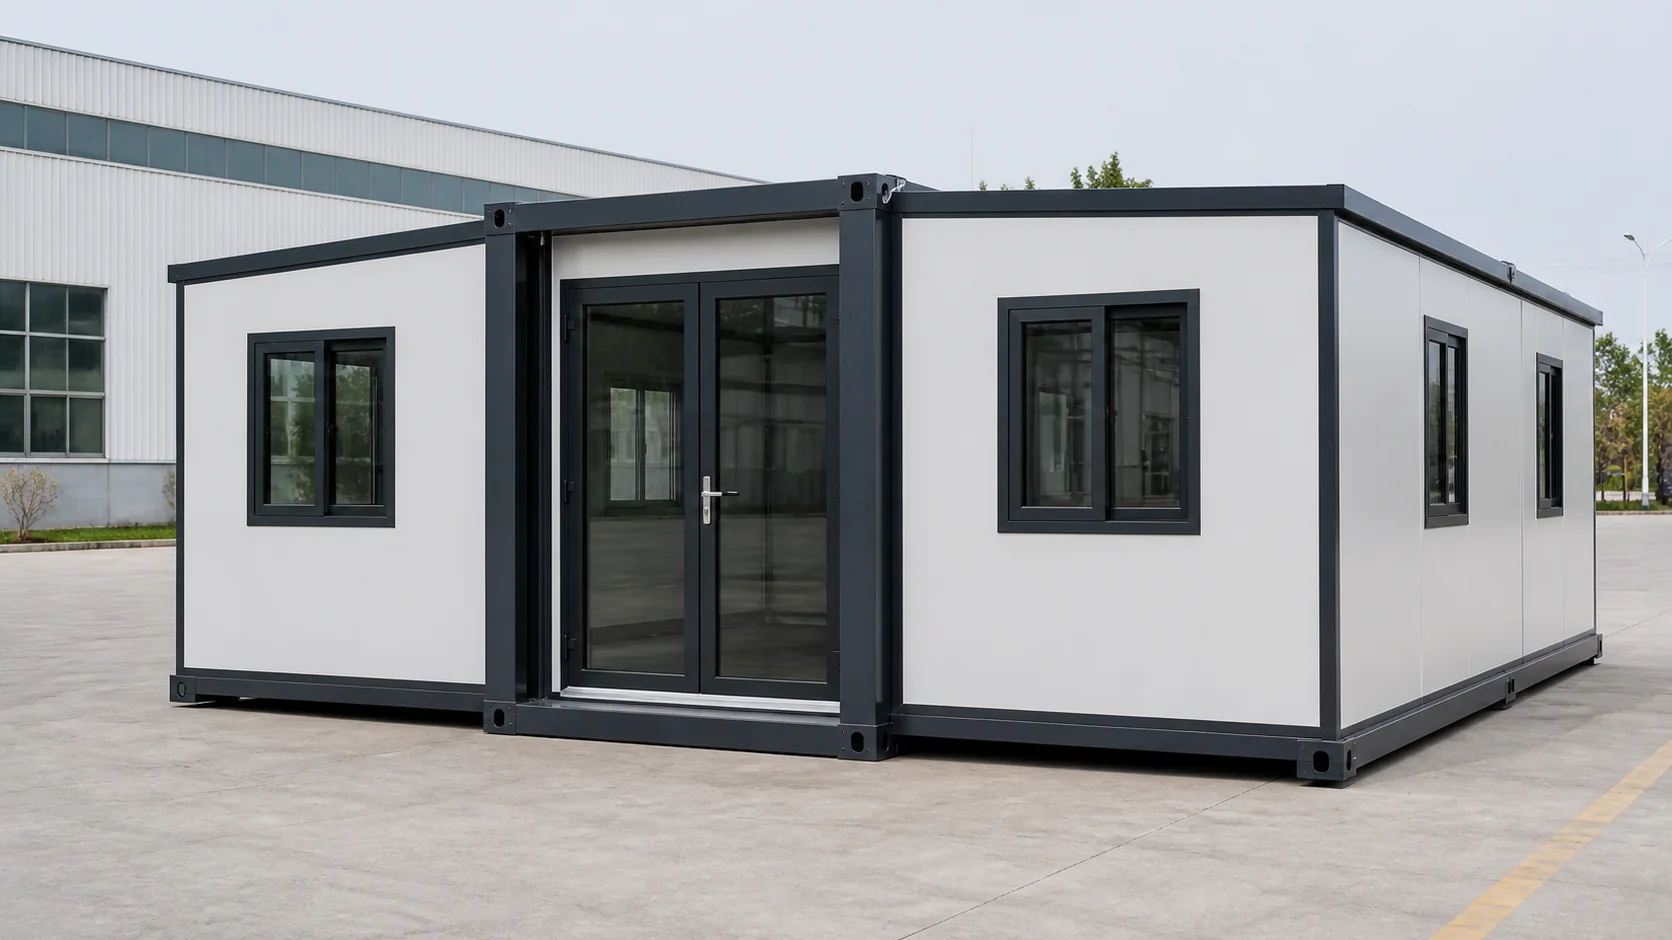 Expandable Houses
Folded transport core with two opening wings for larger usable layouts.
Compare this system →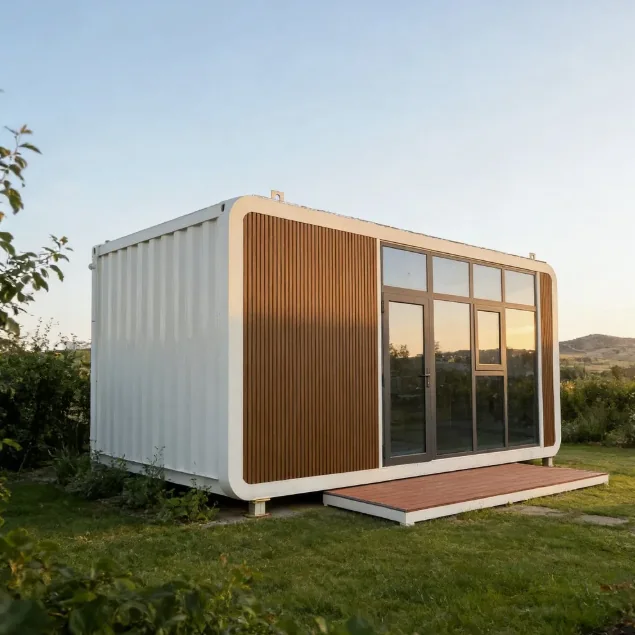 Apple Cabins
Design-led cabin formats for guest and customer-facing environments.
Compare this system →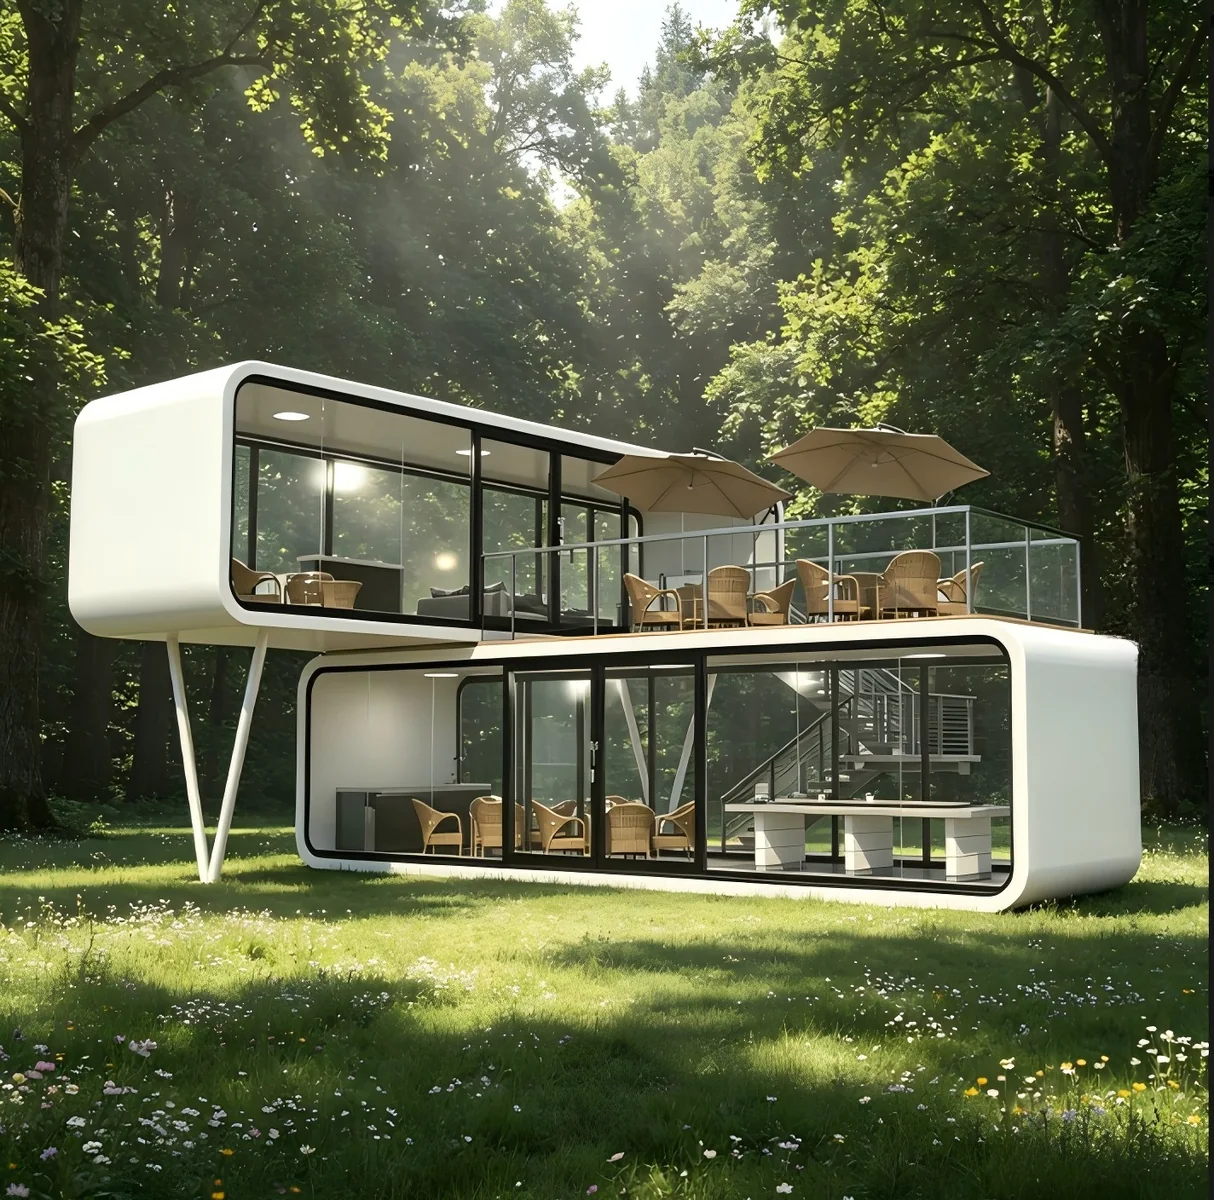 Space Capsules
High-visual-impact finished-volume accommodation for hospitality settings.
Compare this system →BUYER CHECKLIST
A villa concept becomes quotable when room use and site interfaces are defined.
Send these details to PutianCOMMON QUESTIONS
Final answers depend on the selected model, destination and written order scope.
No. Final layout, structure, materials and included items follow the approved project drawings and written specification.
Next step
Tell us the country, application, quantity and target schedule.
PLAN THE NEXT STEP
Compare a suitable building system, prepare the project information and request a destination-specific response.
Compare expandable, flat-pack, quick-assembly, apple cabin and space capsule formats.
View product systems →02Prepare the projectUse the buyer resourcesPrepare your layout, destination, quantity, services, delivery and site information before quotation.
Open buyer resources →03Get a project responseSend your requirementsShare the country, intended use, quantity, layout and target schedule for a project-specific reply.
Start an inquiry →