Catalog reference
The current catalog reference shows a 9300 × 3300 × 3200 mm model with an approximate floor area of 30.7 m². This information must not be applied to a different capsule model.
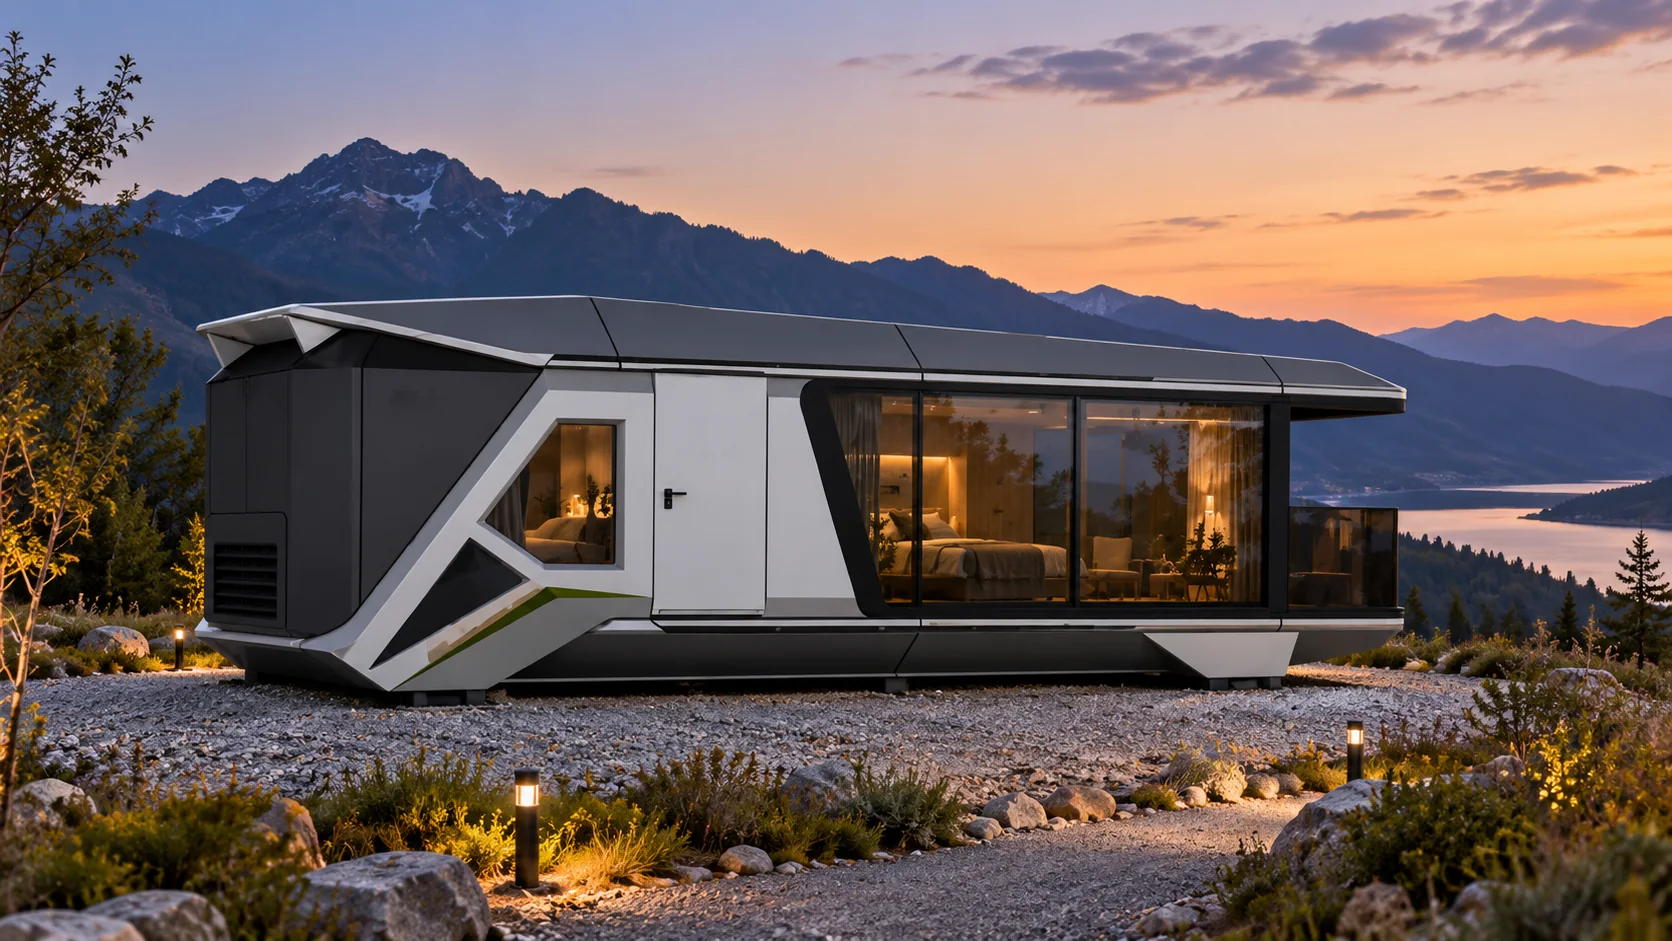
Design-led modular hospitality cabin
Explore Putian space capsule houses for tourism and glamping. Confirm the model, interior package, transport route, lifting plan and site services.
Request a project quote AI-assisted visualization based on a Putian catalog reference; final configuration follows approved documentsThe current catalog reference shows a 9300 × 3300 × 3200 mm model with an approximate floor area of 30.7 m². This information must not be applied to a different capsule model.
Confirm the bedroom, bathroom, glazing, lighting, HVAC, electrical and plumbing scope, furniture and finishes against an approved configuration list.
Route limits, unloading, lifting, foundation, drainage, utilities, maintenance access and local approval requirements must be reviewed for the actual project location.
SPACE CAPSULE RANGE
Larger finished-volume units require early review of road access, lifting, foundation, utilities and future maintenance access.
Destination guest-room planning with model-specific glazing, bathroom, HVAC, controls and finishes.
Ask about this option →Longer hospitality-cabin planning where the site route and crane plan can support the selected model.
Ask about this option →Company planning references include 28 m² and 38 m² versions. Other catalog dimensions may represent a different model and must not be mixed.
BUYER CHECKLIST
A space capsule is a larger finished-volume shipment than many panelized systems. Route, lifting and future service access must be reviewed early.
Send these details to PutianCOMMON QUESTIONS
Final answers depend on the selected model, destination and written order scope.
No. Use model-specific dimensions, drawings and weight information for route and foundation planning.
Site foundation, positioning, anchoring, utility connections, testing and local acceptance may still be required.
Next step
Tell us the country, application, quantity and target schedule.
CONTINUE YOUR REVIEW
A reference image is only the starting point. Check capability and send the details needed for a written configuration.
Compare expandable, flat-pack, quick-assembly, apple cabin and space capsule formats.
View product systems →02Verify capabilitySee how orders are controlledReview the production workflow, material confirmation, inspection and packing checkpoints.
Review quality control →03Get a project responseSend your requirementsShare the country, intended use, quantity, layout and target schedule for a project-specific reply.
Start an inquiry →