Customer journey
Map entrance, display, service, queue and exit areas around the expected customer flow.
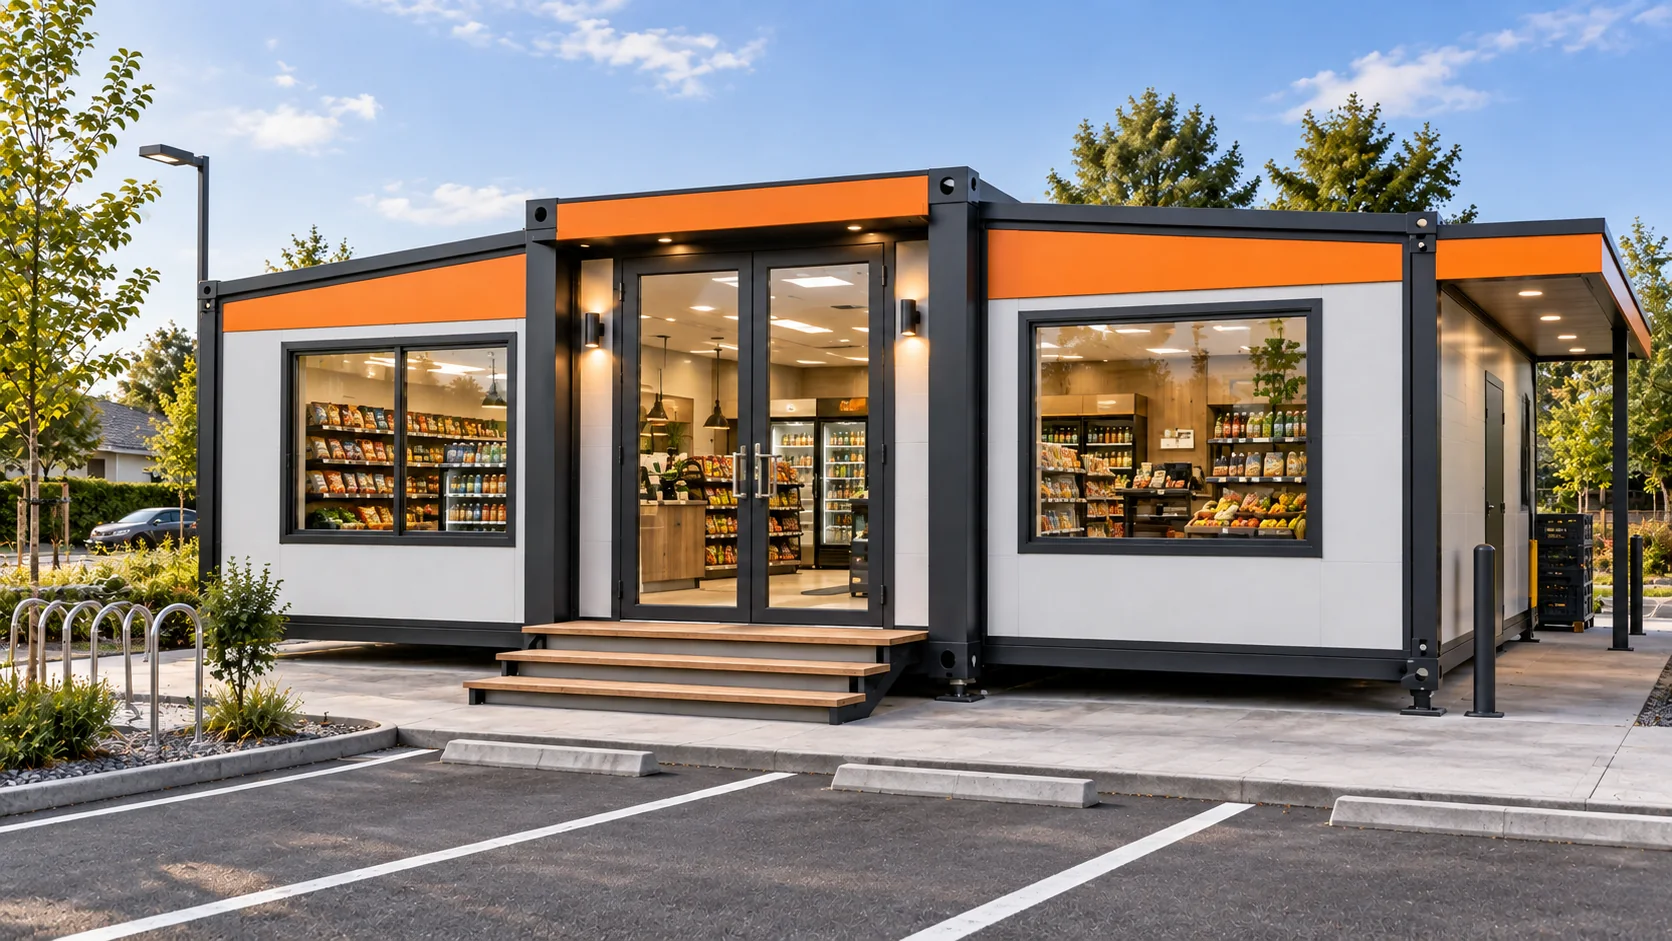
Commercial solution
Plan modular shops, cafés and customer spaces around service zones, glazing, access, equipment, utilities and destination branding requirements.
Request a project quote AI-assisted commercial-use visualization based on the Putian expandable-house referenceMap entrance, display, service, queue and exit areas around the expected customer flow.
Coordinate glazing, doors, signage zones, shading and exterior finishes with the chosen structural system.
Allow for storage, staff areas, equipment, waste handling, utilities and maintenance access.
SYSTEMS TO COMPARE
These are planning directions, not a final model recommendation. Confirm occupancy, destination, site access, layout and installation resources before selecting a system.
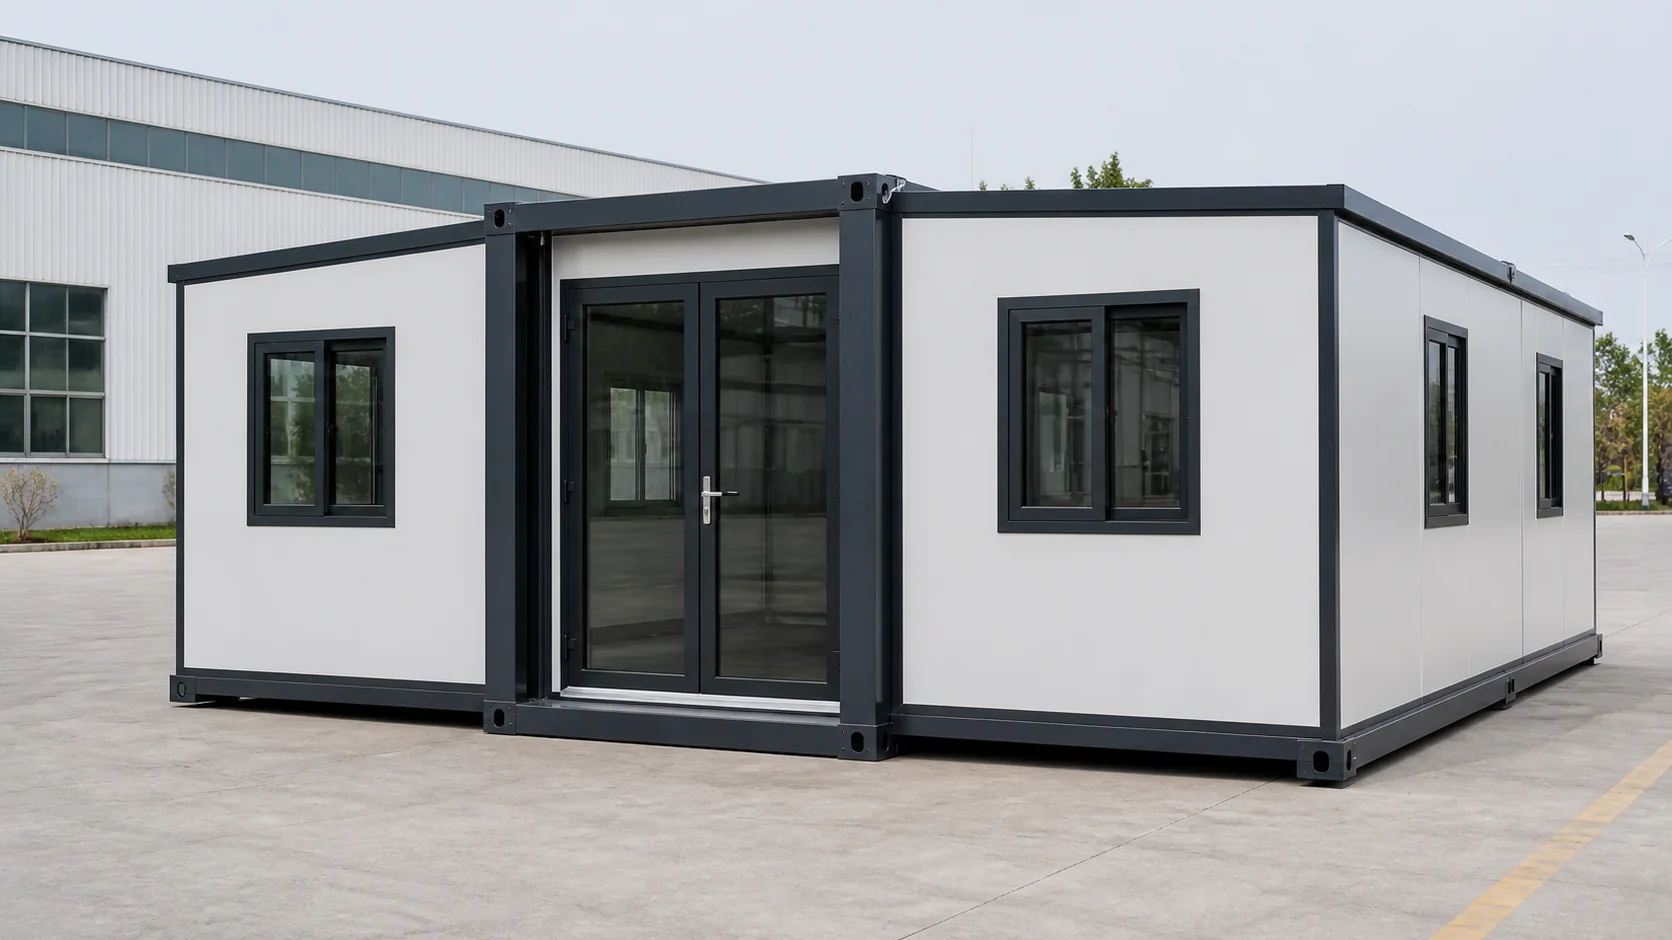 Expandable Houses
Folded transport core with two opening wings for larger usable layouts.
Compare this system →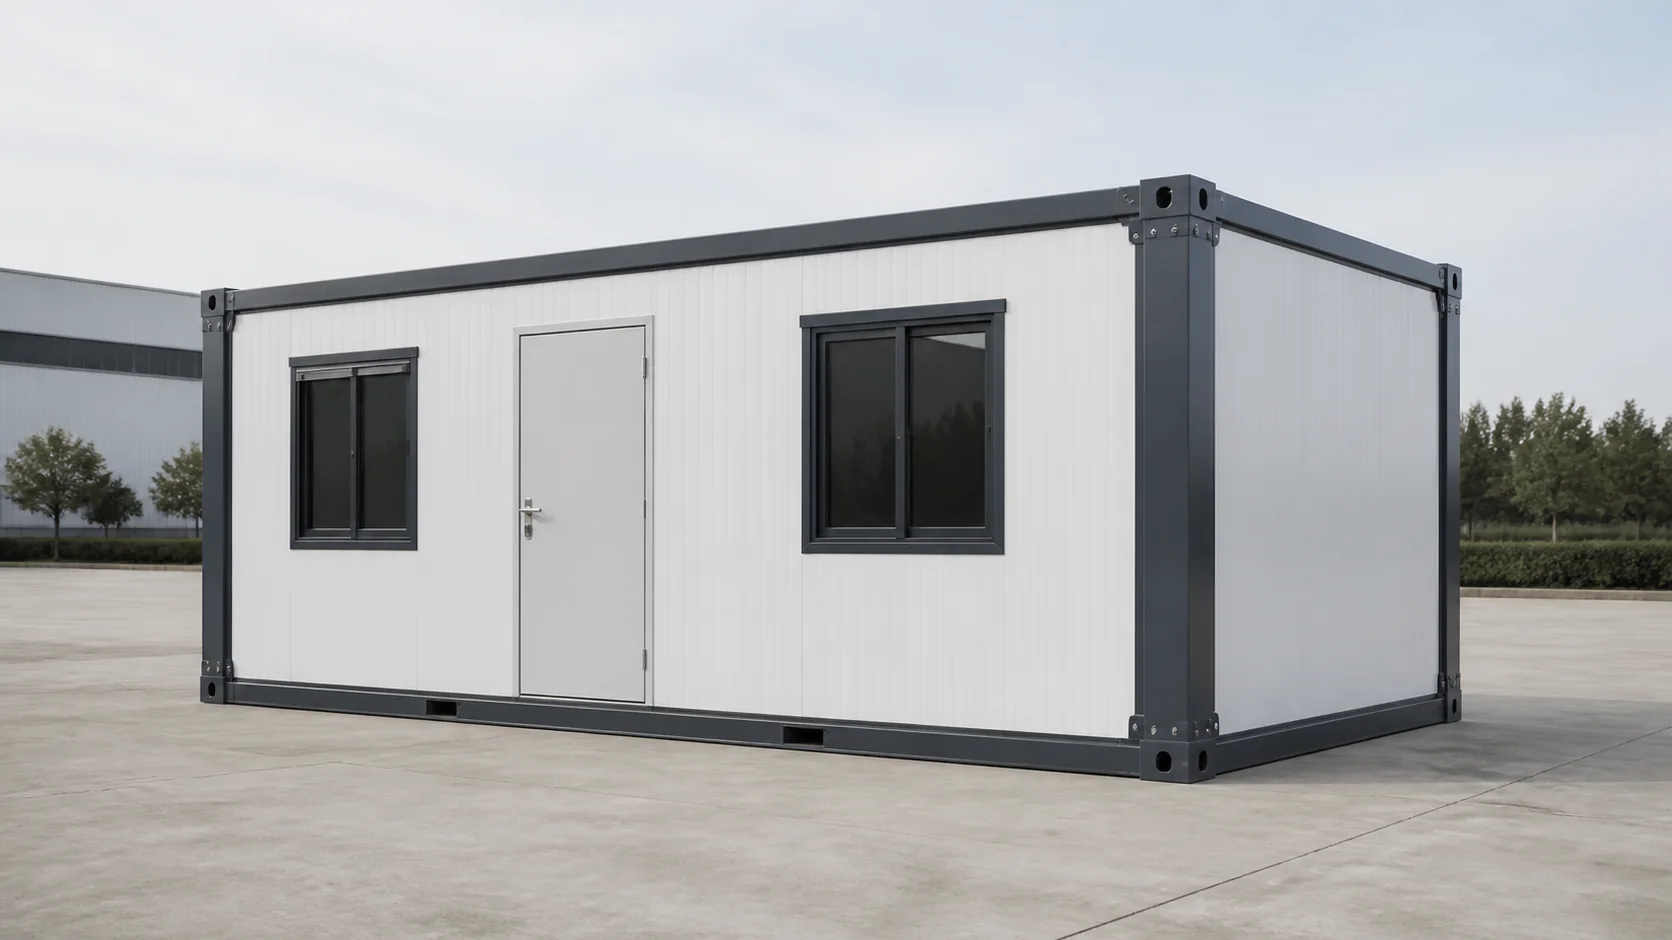 Quick-Assembly Houses
Separated structural and enclosure components for bolted site assembly.
Compare this system →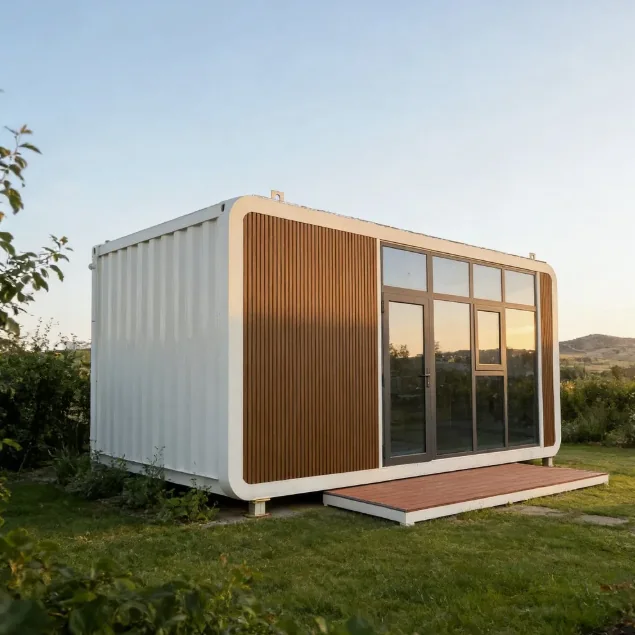 Apple Cabins
Design-led cabin formats for guest and customer-facing environments.
Compare this system →BUYER CHECKLIST
Equipment and customer flow often determine the layout more than the external style.
Send these details to PutianCOMMON QUESTIONS
Final answers depend on the selected model, destination and written order scope.
Colors, finishes, glazing and sign interfaces can be discussed, subject to the selected system and approved design.
Next step
Tell us the country, application, quantity and target schedule.
PLAN THE NEXT STEP
Compare a suitable building system, prepare the project information and request a destination-specific response.
Compare expandable, flat-pack, quick-assembly, apple cabin and space capsule formats.
View product systems →02Prepare the projectUse the buyer resourcesPrepare your layout, destination, quantity, services, delivery and site information before quotation.
Open buyer resources →03Get a project responseSend your requirementsShare the country, intended use, quantity, layout and target schedule for a project-specific reply.
Start an inquiry →