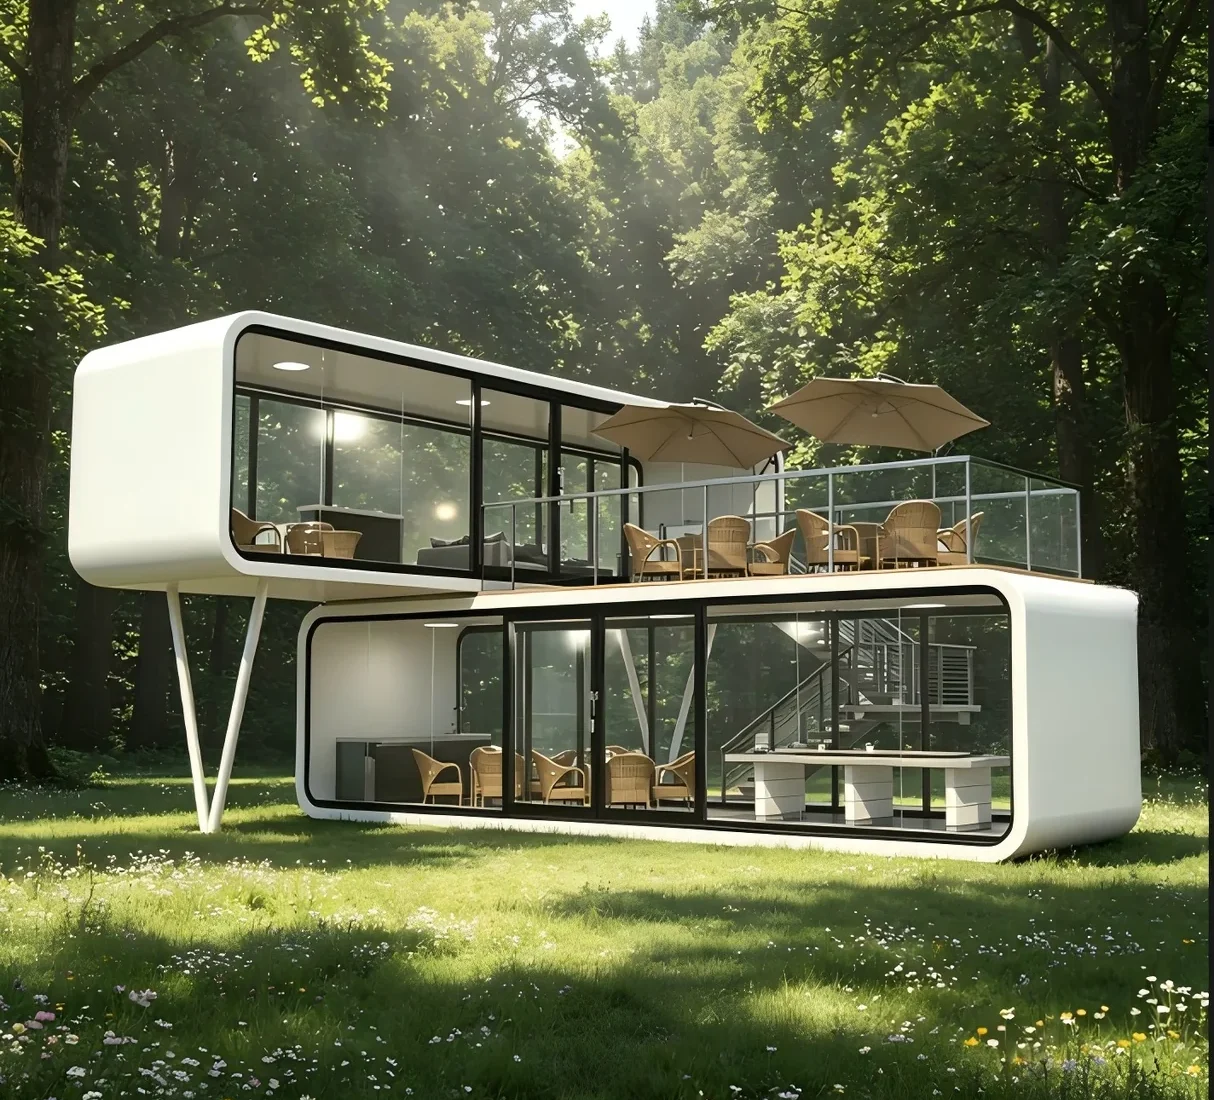
Space Capsule Houses

9300 mm Space Capsule House Reference

A model-specific finished-volume space capsule cabin reference for resort and hospitality concepts, requiring dedicated transport, lifting and site planning.

Reference configuration
Model / reference number
Space capsule catalog reference
Opened / installed dimensions
9300 × 3300 × 3200 mm catalog reference
Usable floor area
Approximately 30.7 m²
Layout / intended use
Hospitality or resort accommodation concept
Delivery form
Finished-volume capsule; oversize-route and lifting confirmation required
Custom options
Interior package, glazing, sanitary scope, finishes and destination services

The photographed unit is a reference. Final dimensions, materials, performance, packing and delivery are confirmed by drawings, PI and contract.

Specification review: Putian product documentation team · 2026-10-07

Model-specific capsule accommodation reference

This space capsule is treated as its own product family rather than a renamed container room. Its finished volume, curved shell, glazing and interior package affect transport, lifting, foundation, condensation control and maintenance access.

Catalog reference boundary

The 9300 × 3300 × 3200 mm and approximately 30.7 m² figures belong to this catalog reference only. Other capsule models require separate records. The final order must confirm weight, centre of gravity, lifting points, transport route, foundation reactions and service interfaces.

Project information required

  • Destination site and access route
  • Hospitality or operating concept
  • Required occupancy and internal functions
  • Climate, glazing and HVAC expectations
  • Foundation, crane and utility arrangements

The product image is a reference, not proof of local approval. Resort, hotel, fire, energy and accessibility requirements must be checked for the destination.

Before you compare prices

Make the Supply Boundary Clear

The final quotation, approved drawings, specification, PI and contract define the actual supply. These three groups prevent assumptions from becoming order disputes.

01

Factory supply

The selected structure, enclosure, openings, accessories and factory-installed items must be listed in the quotation and bill of materials.

02

Confirmed for this order

Exact dimensions, layout, materials, finishes, services, packing method and loading arrangement follow the approved project documents.

03

Destination and site scope

Permits, foundations, unloading, lifting, site assembly, utilities and final connections remain project-specific unless the contract states otherwise.

Before ordering

Product Quotation FAQ

Is the photographed unit available exactly as shown?

It is presented as a reference configuration. Availability and the final specification must be confirmed for the current order.

Can the layout, doors, windows and finishes be changed?

These items can be discussed during configuration review. Feasibility and cost depend on the selected product system and destination requirements.

What information is needed for a quotation?

Please send the destination country, application, quantity, preferred dimensions, layout, options and target schedule.

CONTINUE YOUR REVIEW

Move from Product Format to a Confirmed Project Brief

A reference image is only the starting point. Check capability and send the details needed for a written configuration.