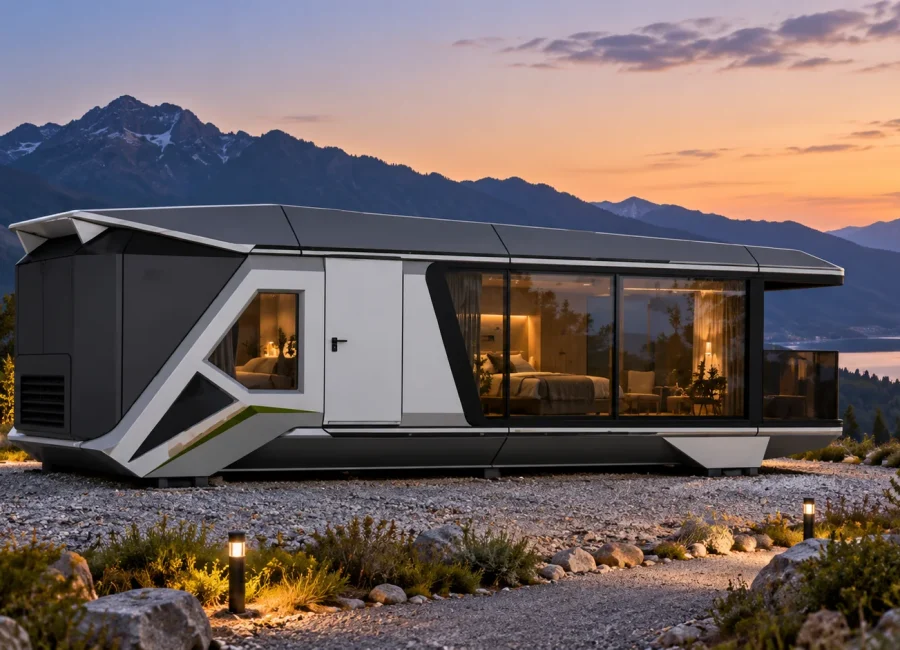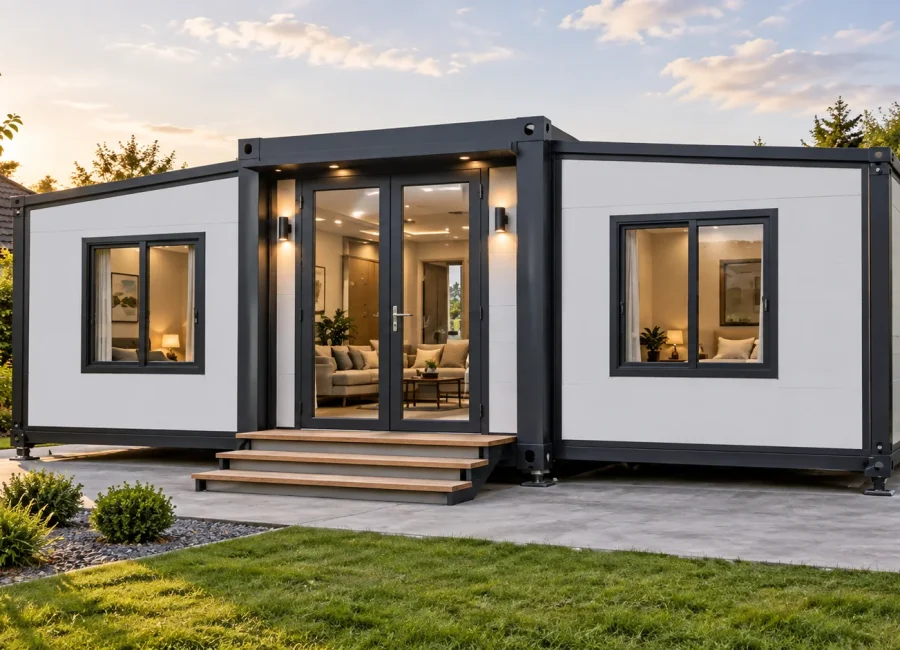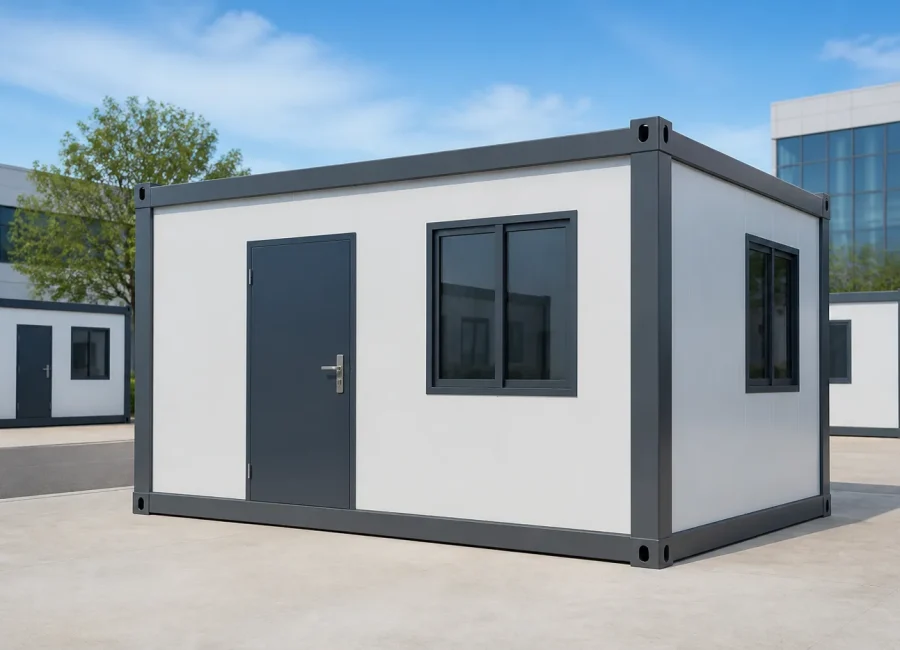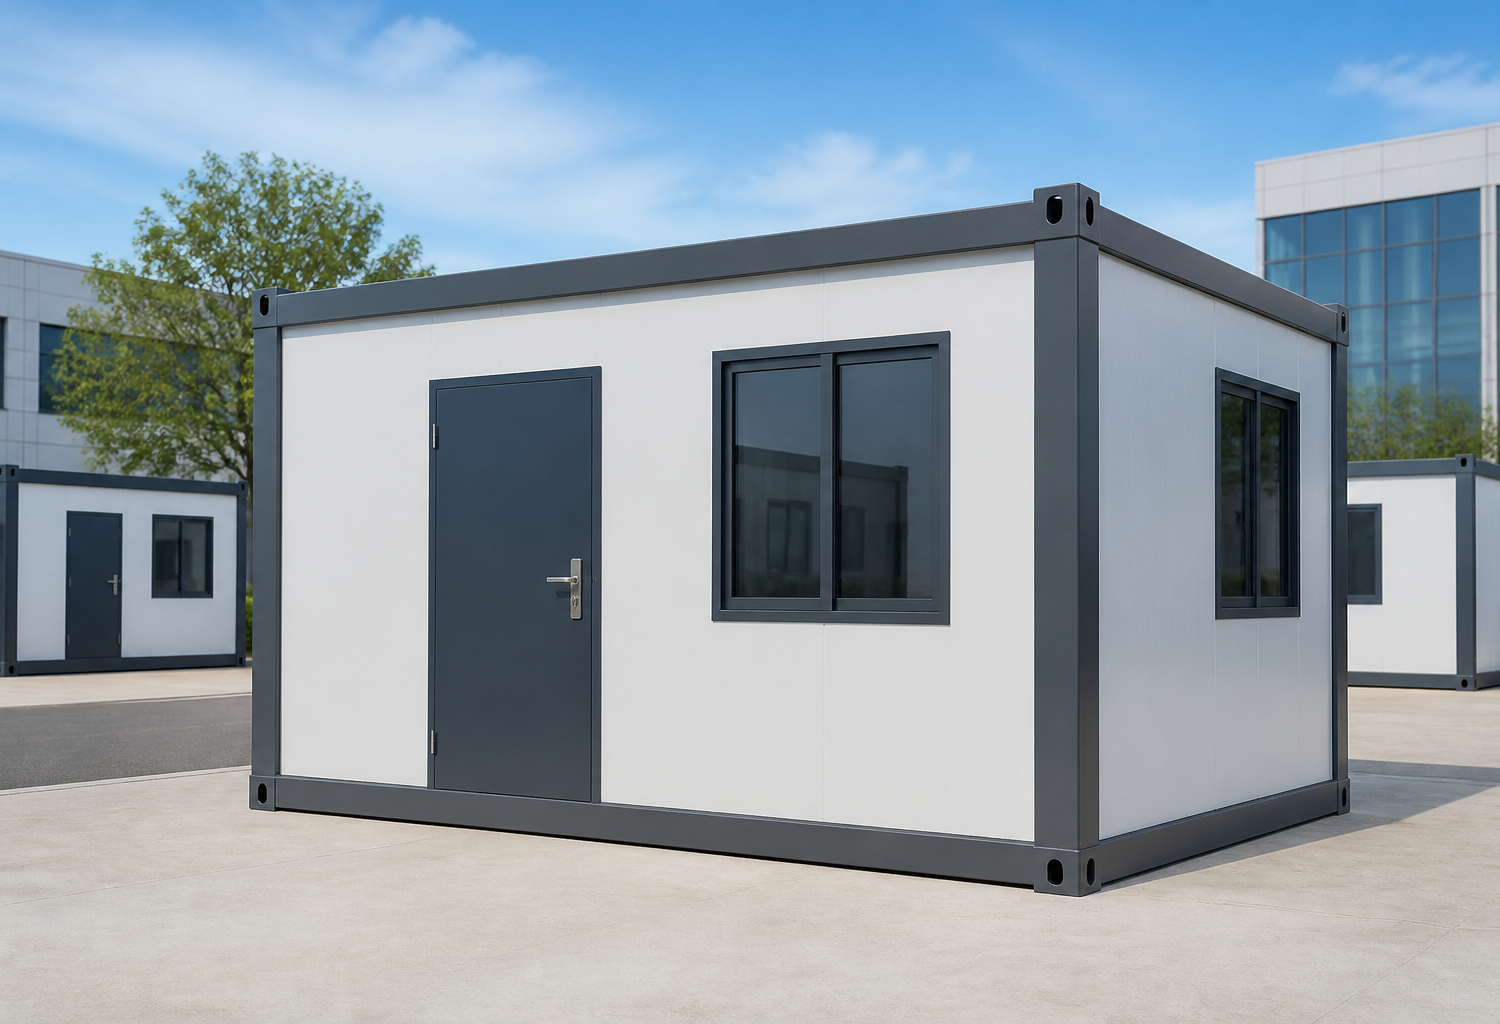
A container house should not be selected by exterior appearance alone. The transport form, amount of site assembly, planned layout, repeat quantity, installation resources and destination requirements can all change which system is practical for a project.
This guide explains the questions a buyer should use to compare four common systems. It does not replace project drawings, local engineering review or the final specification in the proforma invoice and contract.
Start with the project, not the product name
Before comparing systems, define the intended use, destination country, site access, required quantity, room layout and target schedule. A single accommodation unit, a repeat workforce camp and a customer-facing modular office may need very different decisions even when the units look similar in photographs.
- Application: accommodation, office, welfare, reception, retail, hospitality or another use.
- Scale: one unit, a repeat batch or a multi-module building.
- Site: access width, lifting plan, storage area, foundation condition and local installation team.
- Destination: local code review, electrical requirements, climate information and import preparation.
- Delivery: target port, preferred trade terms and the date the site will be ready.
Four quotation names, four delivery formats
| System | Basic transport and setup concept | Questions to confirm |
|---|---|---|
| Double-wing expandable container house | Two side wings open from a folded central transport core. | Exact format, opened and folded dimensions, floor plan, opening sequence, site clearance and lifting requirements. |
| Z-folding container house | Roof, floor and wall sections fold into a low integrated unit and open on site. | Opening procedure, equipment, crew, wall-panel option and the confirmed product version. |
| Flat-pack container house | Frames, columns, panels and accessories stack as a defined module kit. | Packing list, assembly sequence, site labor, lifting, utilities and component identification. |
| Quick-assembly / detachable container house | Frame, panels and accessories ship as separate loose-packed components for bolted assembly. | Connection details, installation crew, tools, component count and multi-module combinations. |
Product names are not always consistent across suppliers. Putian uses the names above in the current quotation workflow, but the final product is still defined by its drawings, dimensions, configuration, packing list, PI and contract.
Compare transport form and site work together
A compact shipping format can reduce transport volume, but it may transfer more work to the destination site. A more factory-finished unit may reduce some site tasks, while increasing route, lifting or loading constraints. The useful comparison is the complete delivery and installation plan, not one isolated figure.
Ask the supplier to state what is completed in the factory, what remains for the buyer or installer, what equipment is required and which connections are outside the supply scope. Those answers should appear in the quotation, drawings, packing list or contract.
Check whether the layout fits the system
Room count, circulation, bathroom position, kitchen requirements, door swings, glazing and service routes affect the buildable configuration. Send a sketch even if it is not a formal drawing. The manufacturer can then identify missing information and prepare a layout for confirmation.
For repeat or multi-module projects, also define shared facilities, corridors, stairs, external walkways and the installation sequence. Local professionals should verify any structural, fire, planning or occupancy requirements that apply at the destination.
Use evidence to compare suppliers
Request original factory photographs, an order-linked material list, drawing revision numbers, inspection checkpoints and packing information. Renderings are useful for discussing appearance, but they are not proof of the final specification. Putian shows the manufacturing workflow on the factory page and explains order-linked checks on the quality-control page.
A practical selection sequence
- Write a one-page project brief covering country, use, quantity, site and schedule.
- Shortlist systems by transport form and the installation resources available on site.
- Compare layout feasibility and the amount of factory completion.
- Request drawings and a written supply boundary for the shortlisted system.
- Confirm local requirements with qualified professionals in the destination market.
- Approve the final drawings, PI, specification and contract before production.
When you are ready to compare reference units, browse the factory product catalog or send a project brief.
Frequently asked questions
Which container house system is best?
There is no universal best system. The suitable choice depends on transport, site access, layout, quantity, installation resources and the confirmed destination requirements.
Can I compare systems by unit price alone?
No. Compare the confirmed supply scope together with packing, freight assumptions, site labor, lifting, foundation, utilities and any local compliance work.
Is a rendering the final product specification?
No. A rendering communicates a design direction. The final product is defined by approved drawings, the material and component specification, PI and contract.