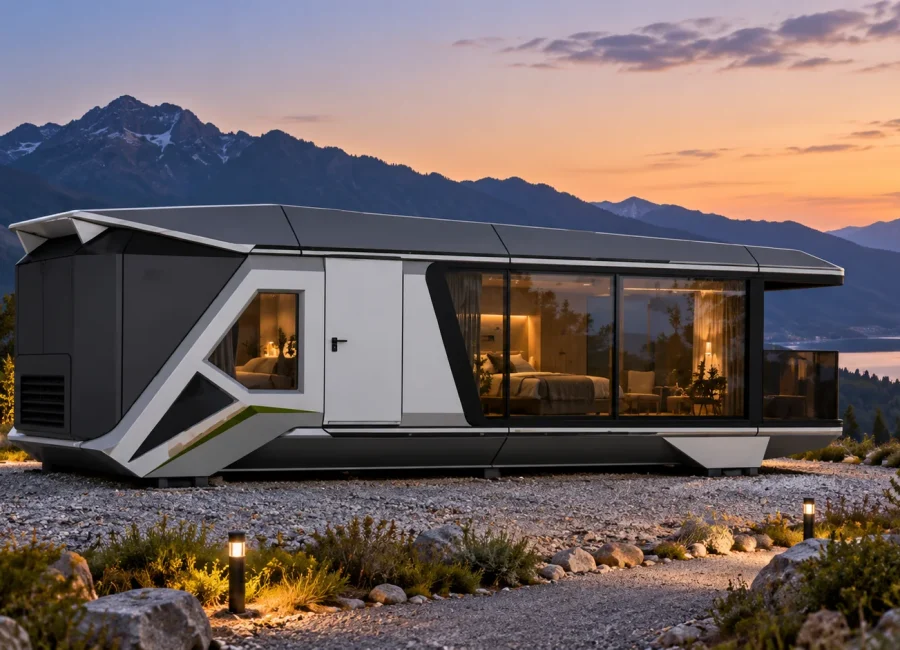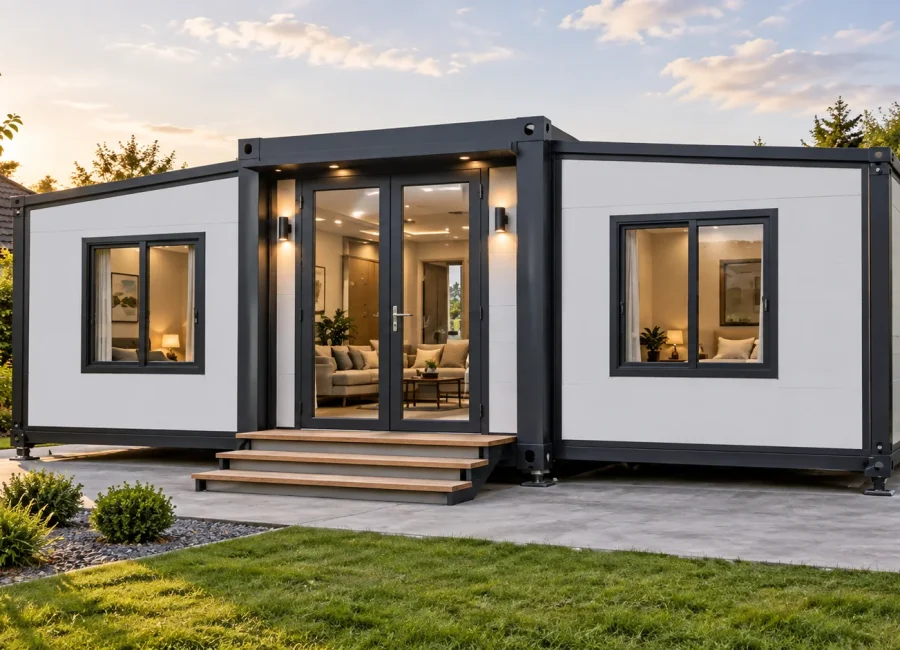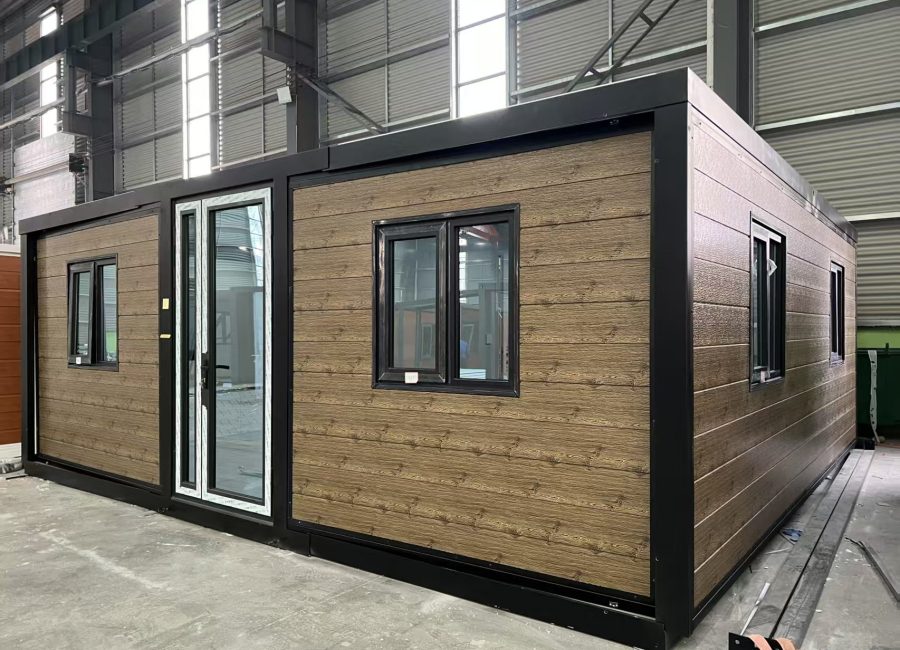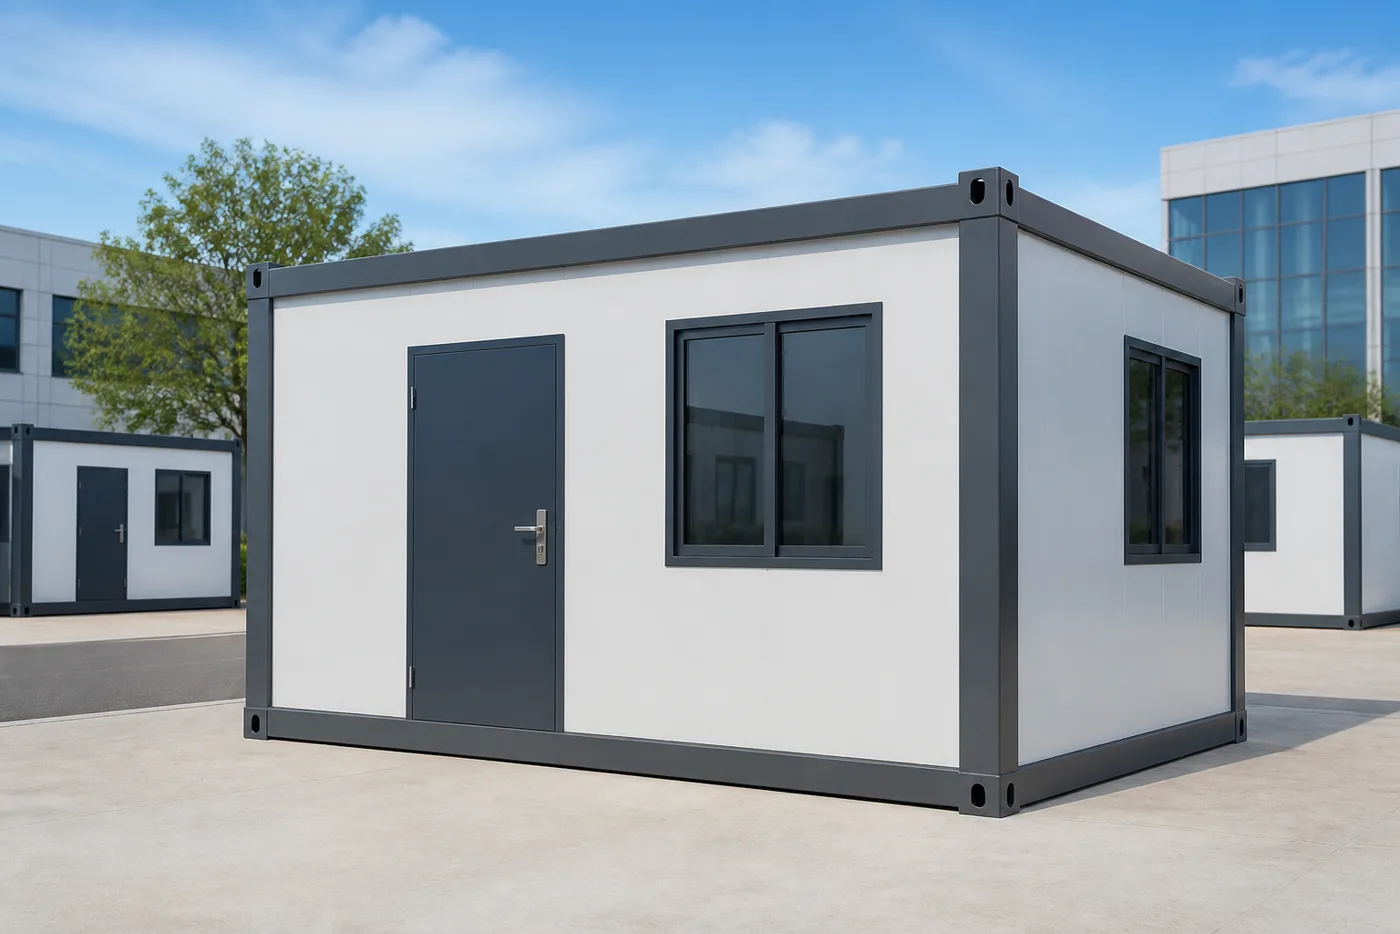
Expandable, flat-pack, detachable and Z-folding houses solve different delivery and site-work problems. Compare how much arrives factory assembled, how compactly it ships, what must happen at the destination and whether the system supports the required layout.
No system is universally best. Start with quantity, destination, route, site access, local labor, lifting equipment, schedule and the approved supply boundary.

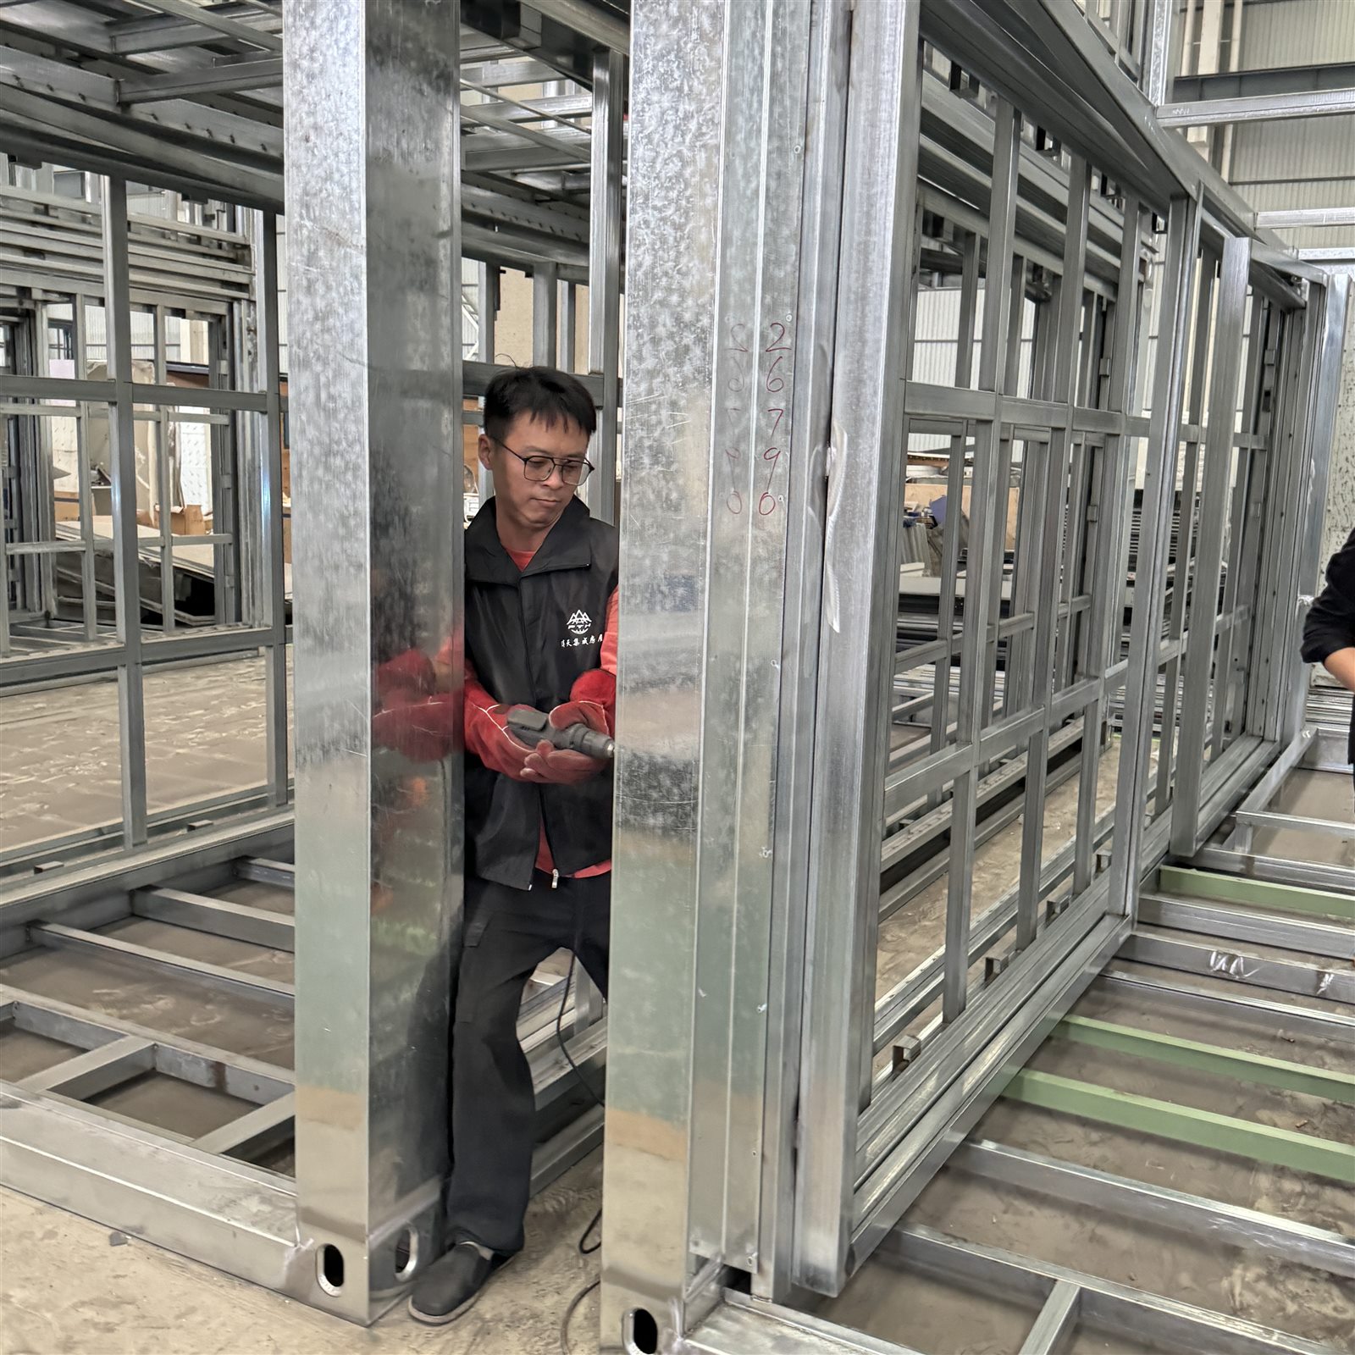
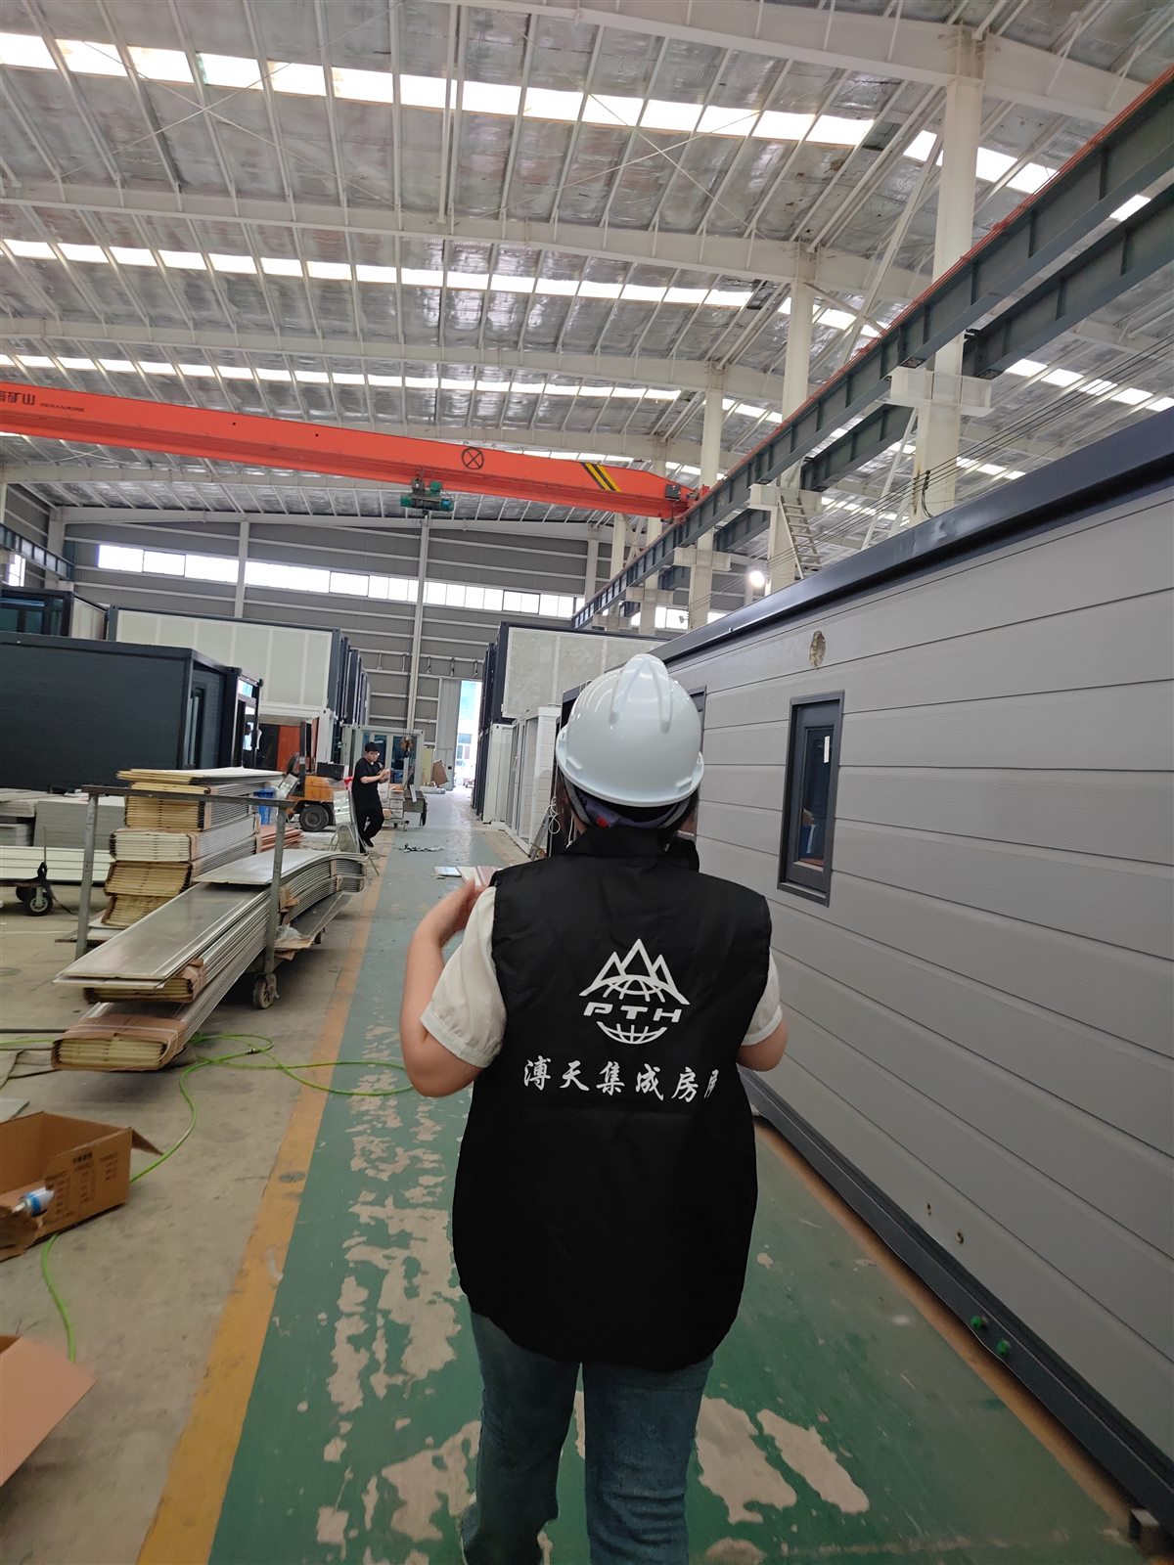
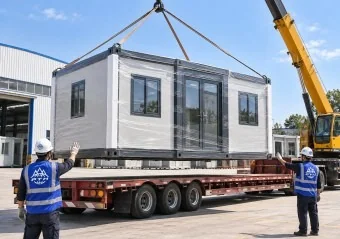
System comparison at a glance
| System | Delivery concept | Destination work to plan |
|---|---|---|
| Double-wing expandable | Central transport body with side wings that open into a wider plan. | Unloading, opening, clearance, supports, seals, anchoring and services. |
| Flat-pack | Frames, columns, panels and accessories packed as a module kit. | Component control, lifting, assembly, sealing, utilities and interfaces. |
| Quick-assembly / detachable | Structural and enclosure components ship for bolted site assembly. | Parts, tools, crew, connection sequence, alignment and services. |
| Z-folding | Roof, floor and wall sections fold into an integrated transport profile. | Opening procedure, equipment, locking points, seals and connections. |
Factory completion and site labor move together
More factory completion can reduce some site tasks, but it may require more transport volume, route clearance or lifting coordination. A compact kit can improve loading density while transferring more assembly and weather exposure to the destination.
Ask suppliers to divide scope into three columns: completed in factory, included but installed on site, and excluded from supply.
Compare the total project path
- Factory price and written included scope
- Packing form and shipment assumptions
- Port, customs and inland transport
- Unloading and lifting requirements
- Foundation or support preparation
- Installation labor, tools and supervision
- Utilities, commissioning and local professional review
Lower shipping volume does not automatically mean lower completed cost. Site labor, equipment, rework risk and schedule belong in the comparison.
Layout can eliminate a system early
Send the room count, circulation, openings, bathroom, kitchen, storage and service zones before selecting a system. Repeat room blocks may favor module kits, while a wider residential layout may fit an expandable format.
Evidence to request before a deposit
- Model-specific floor plan and elevations
- Dimension and component schedule
- Material and service specification
- Factory photographs matching the system
- Packing and loading assumptions
- Installation responsibilities and instructions
- Inspection points and final order documents
Compare the four system pages above, then send the same project brief for a controlled comparison.
Frequently asked questions
Which system is cheapest?
There is no responsible universal answer. Compare product scope, shipment, destination labor, equipment, foundations, utilities and local requirements.
Which needs the least site work?
That depends on the model and agreed factory-completed scope. More completion may reduce assembly but increase transport and lifting constraints.
Can systems be combined?
They can be discussed, but interfaces, levels, circulation, services and weather protection require one coordinated design.