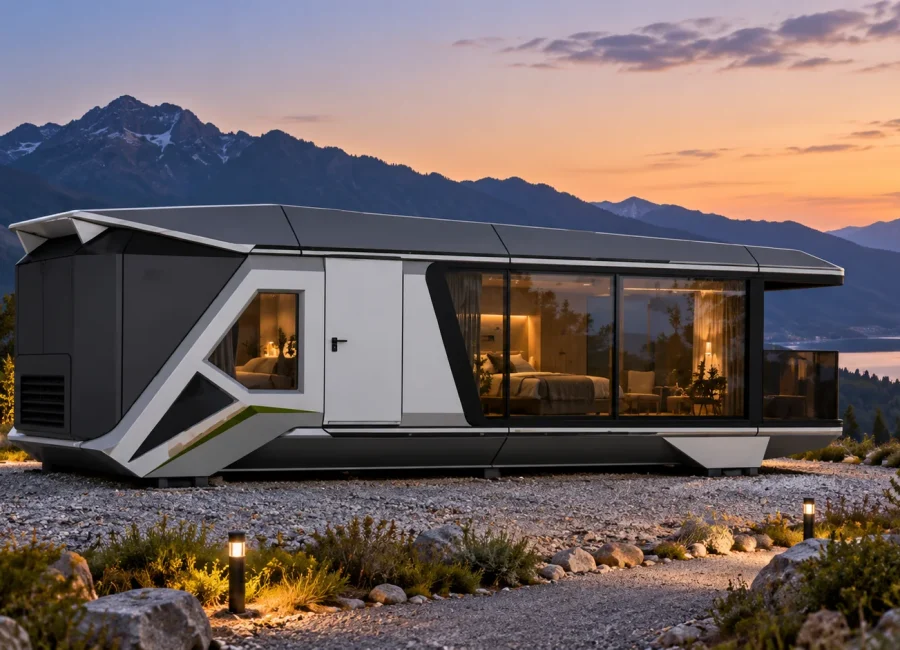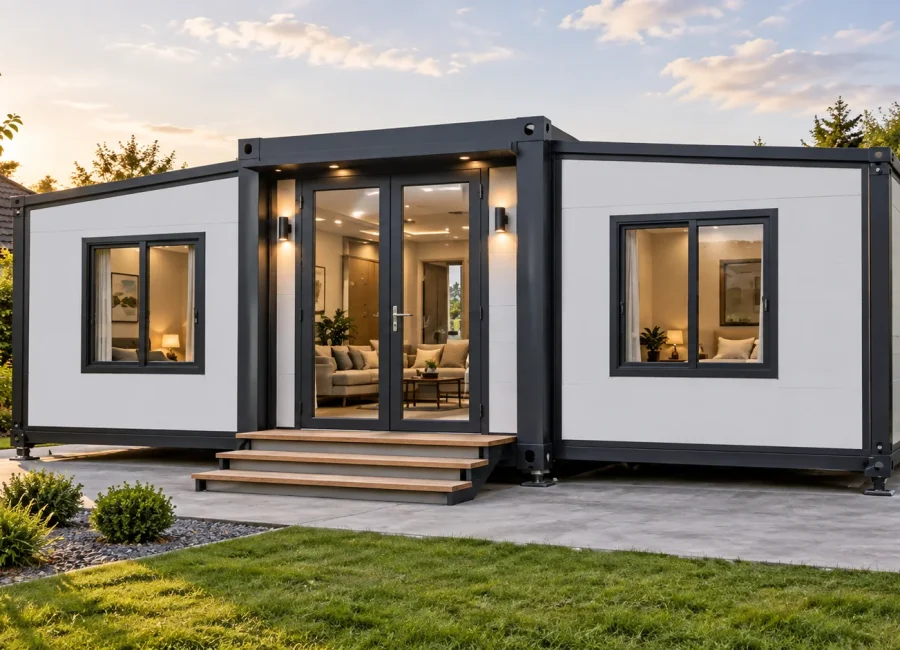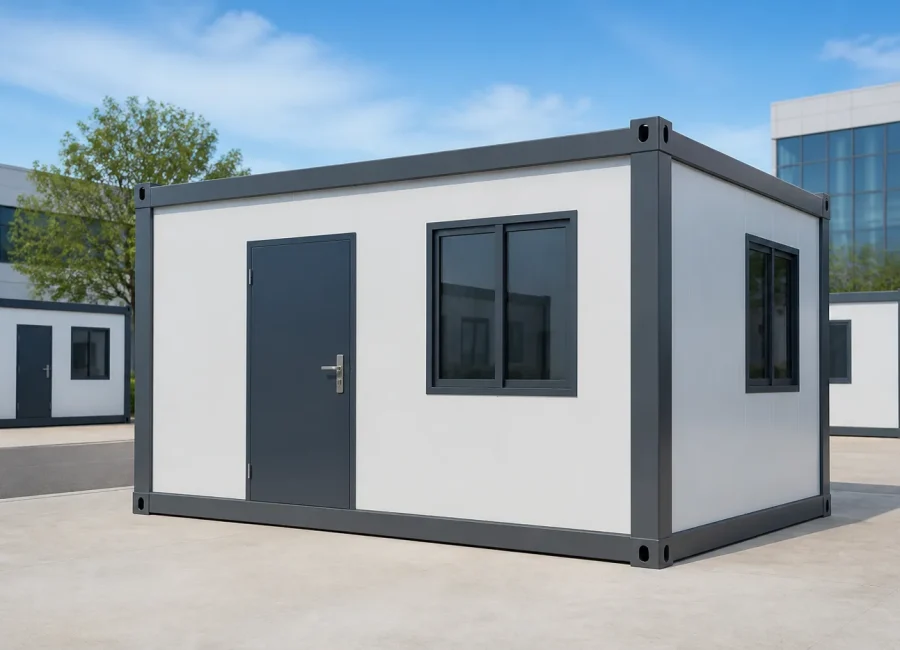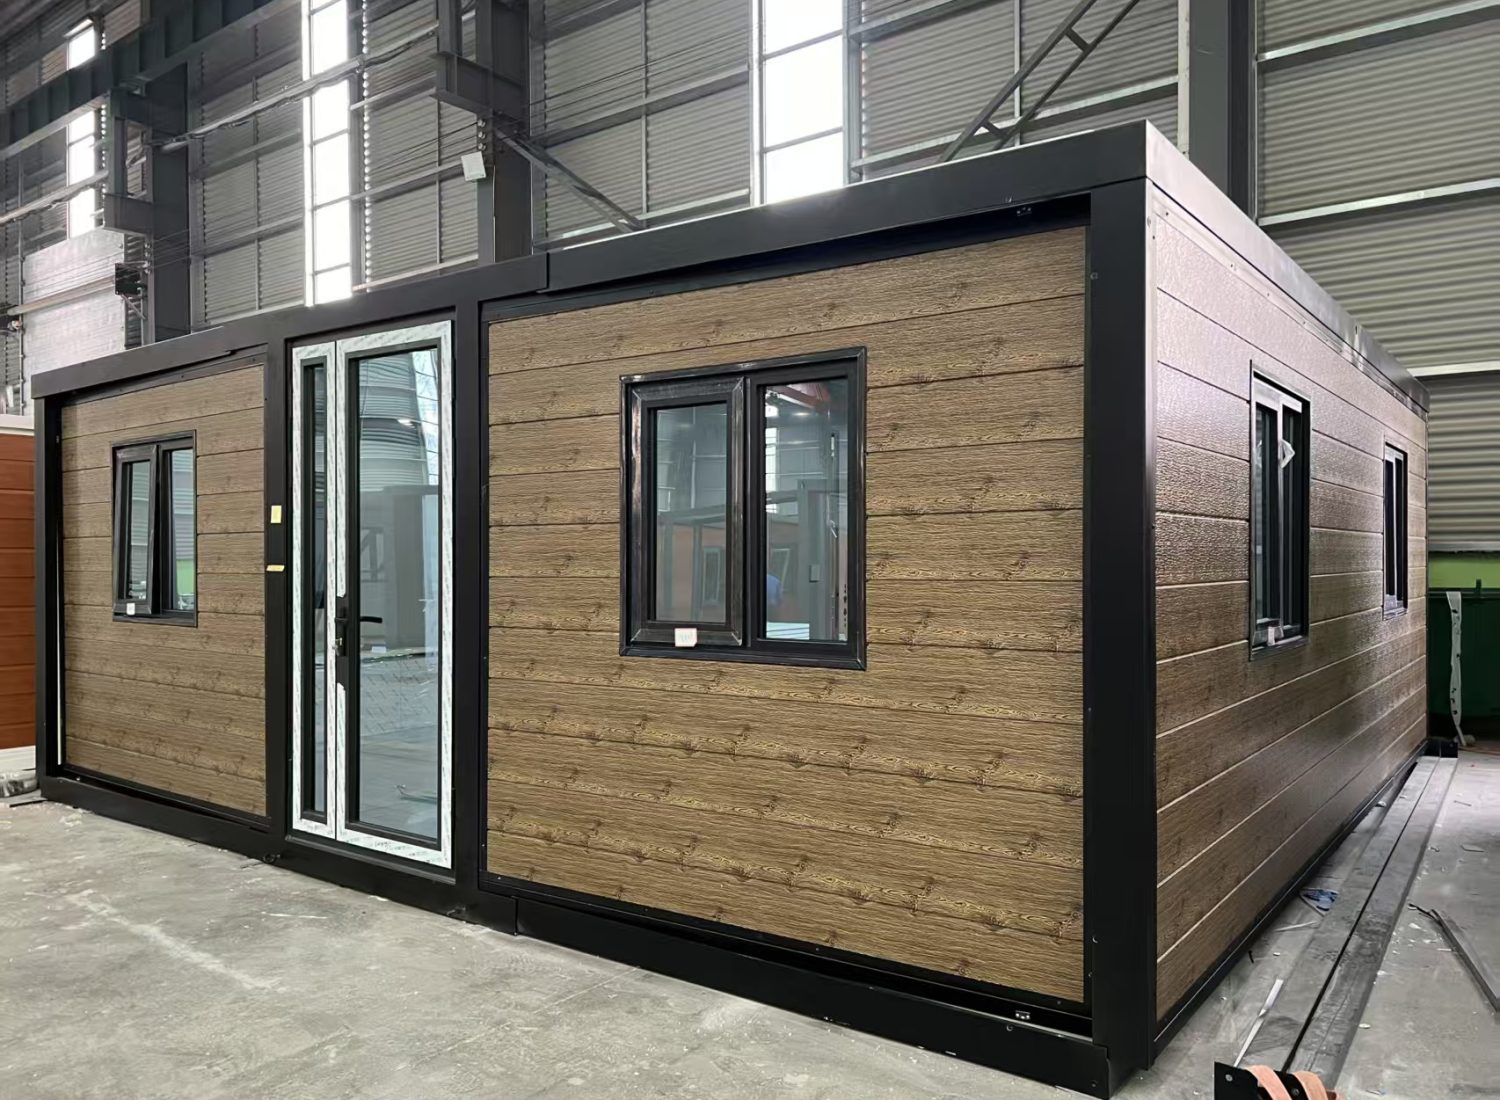
The nominal length is only the first filter when comparing an expandable container house. Buyers also need the opened width, internal planning depth, central-core arrangement, floor plan, packed form and the exact version named in the quotation.
Putian presents 10FT, 20FT, 30FT and 40FT nominal formats. These are not four universally standardized buildings. Approved drawings and written order documents take priority over the category label.
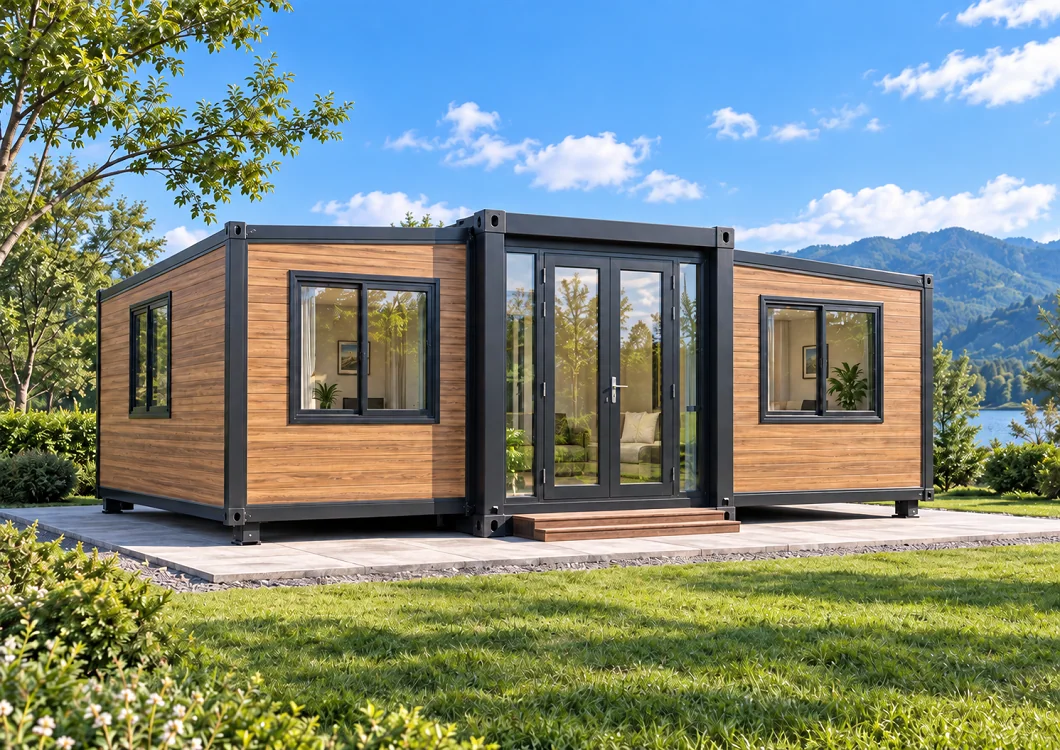
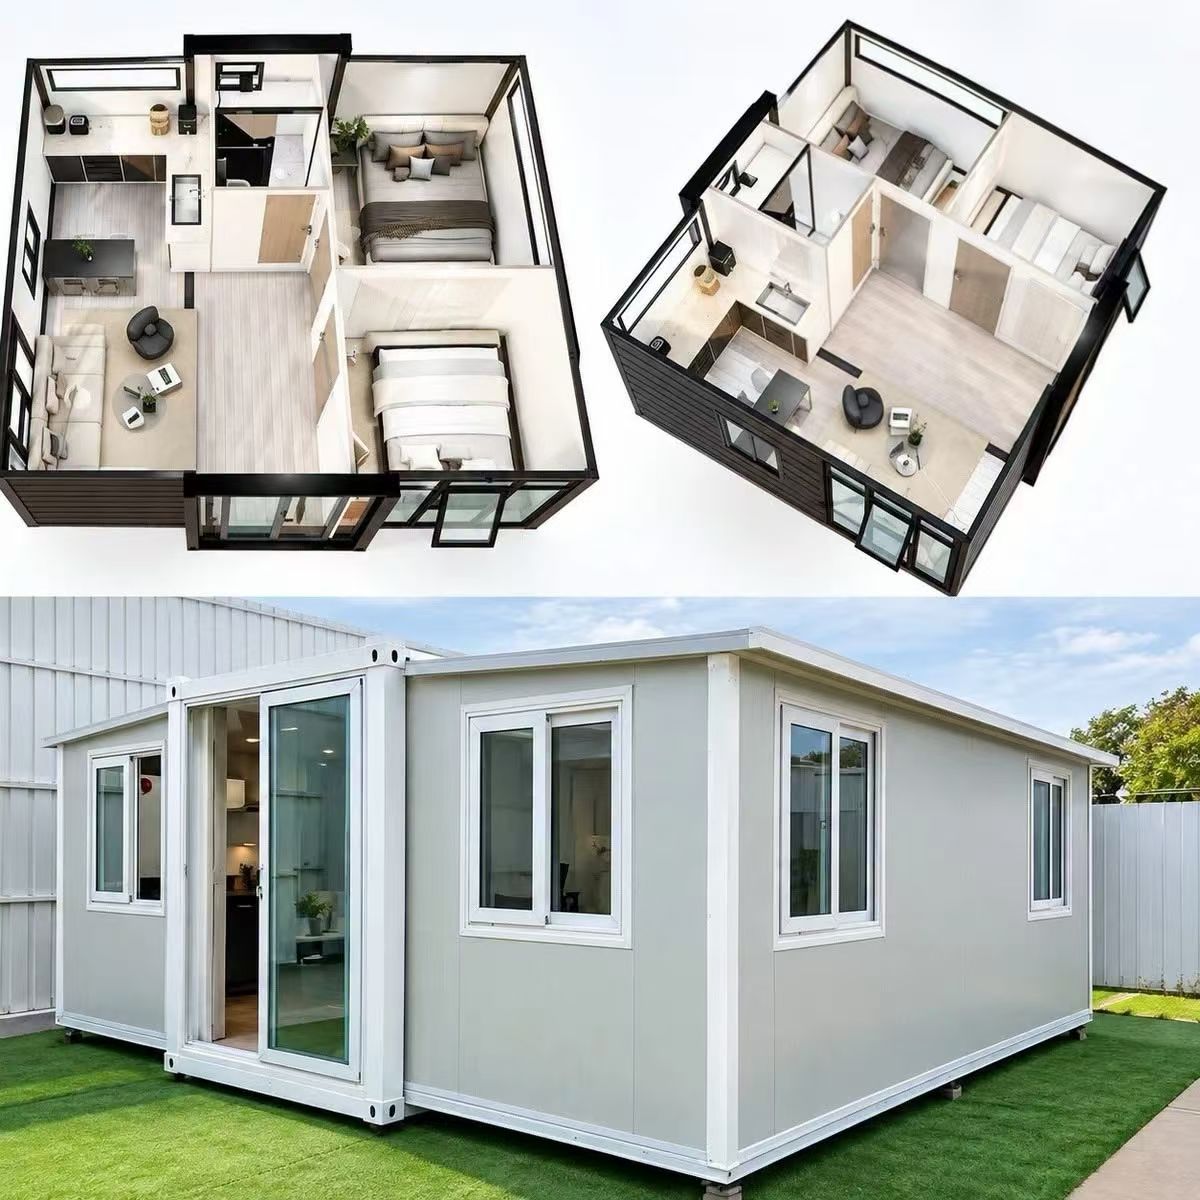
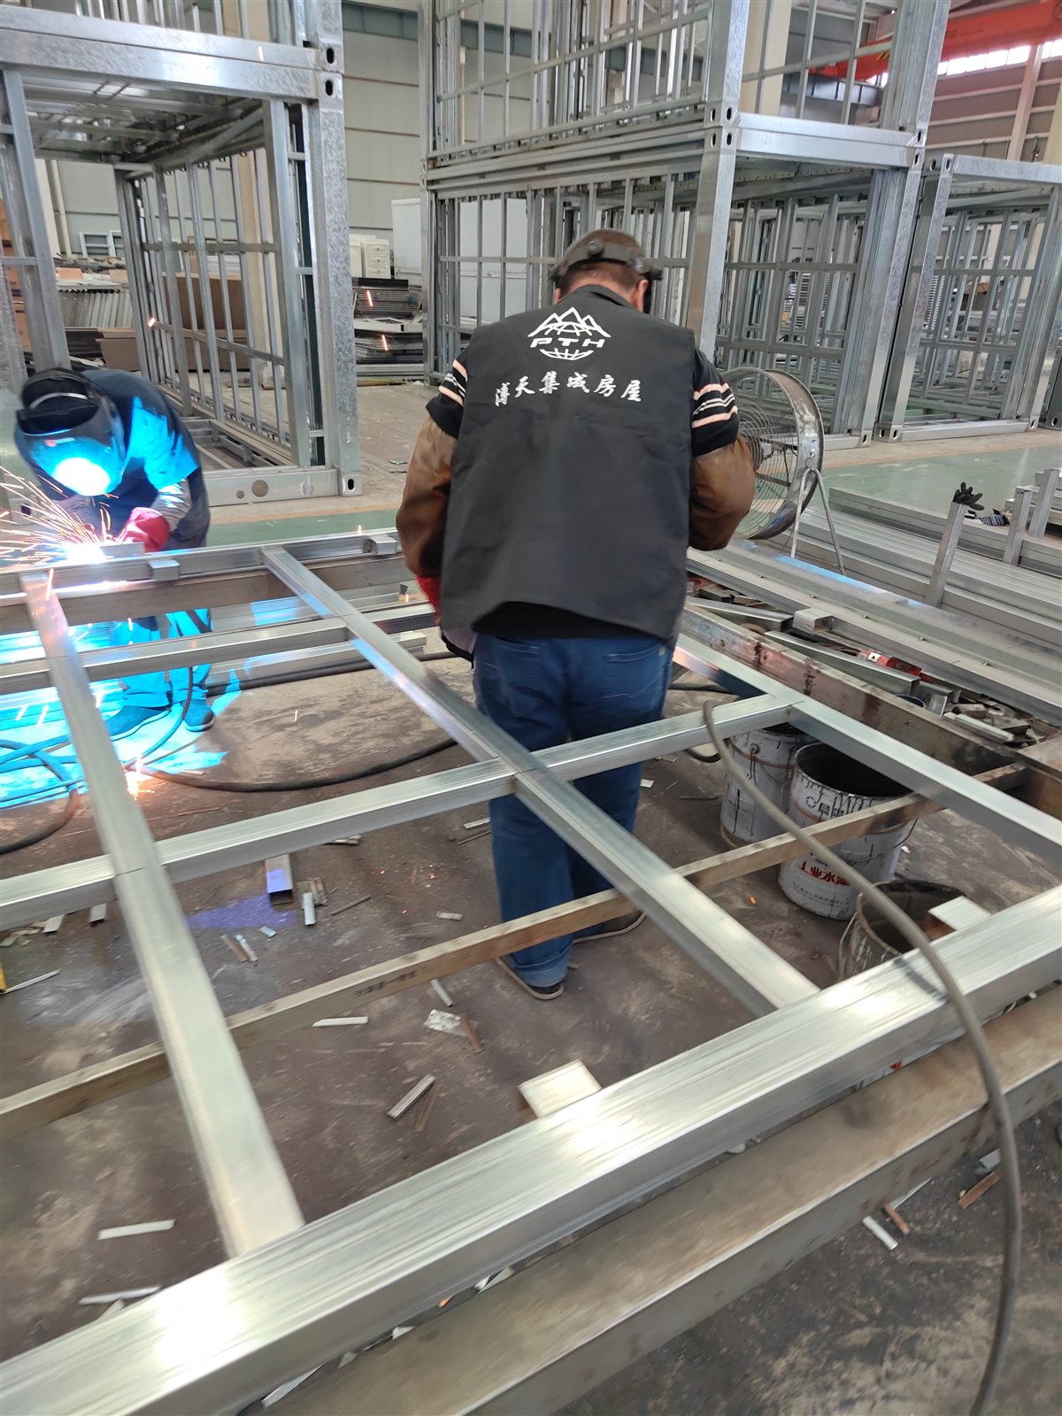
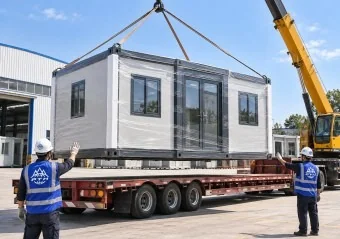
Quick comparison of the four nominal sizes
| Format | Current planning reference | Early-stage use | Confirm before quotation |
|---|---|---|---|
| 10FT | Compact format; approximately 19 m² in the current catalog reference. | Compact room, small office, kiosk or support space. | Exact opened dimensions, clearances, services and layout. |
| 20FT A-Series | Packed 5900 × 2200 × 2480 mm; opened 5900 × 6220 × 2480 mm; approximately 37 m². | Two-bedroom residential planning, accommodation or compact commercial space. | Core version, floor plan, included fit-out and destination requirements. |
| 30FT | Longer planning format between the current 20FT and 40FT references. | More circulation, storage, accommodation or commercial depth. | The exact drawing and length; current source records are not identical. |
| 40FT A-Series | Packed 11800 × 2200 × 2480 mm; opened 11800 × 6220 × 2480 mm; approximately 73 m². | Longer multi-room residential, dormitory, office or retail planning. | Room plan, transport, supports, services and local review. |
Area figures are planning references for the named records, not guaranteed usable floor area for every configuration. Partitions, central core, wall build-up and equipment affect clear space.
10FT: choose it for a genuinely compact brief
A 10FT format is useful when the project needs a small footprint rather than a complete family layout. Trying to force too many functions into the smallest model can create poor circulation and unusable clearances.
20FT: the common two-bedroom planning reference
The current 20FT A-Series can be planned for two bedrooms, a living area, kitchen and bathroom when its approved layout supports that arrangement. Furniture, appliances and visible decoration are not automatically included.
30FT: request the actual revision
Putian source materials contain different exact length references for 30FT products. This guide therefore does not present one value as universal. Identify the factory version, drawing revision, packed size, opened size and floor plan in the same quotation package.
40FT: more length, more planning choices
The 40FT A-Series provides a longer internal planning envelope. It can support multi-room accommodation, dormitory, office or commercial concepts, but it also increases the importance of transport, opening clearance, support positions and utility coordination.
Six checks before choosing a size
- List every room and its users.
- Check doors, beds, fixtures, cabinets and circulation on a dimensioned plan.
- Match every dimension to a model name and drawing revision.
- Separate included, optional and locally supplied items.
- Confirm packing, unloading, opening space, supports and external services.
- Arrange local structural, fire, electrical, sanitation, planning and occupancy review.
Use the expandable-house range to compare product references, then send a project brief for an order-specific drawing and quotation.
Frequently asked questions
Is a 20FT expandable house always 37 m²?
No. Approximately 37 m² applies to the named Putian 20FT A-Series planning reference. Confirm the model and usable layout.
Which size works for two bedrooms?
The current 20FT A-Series can support a two-bedroom, living-room, kitchen and bathroom plan when the approved layout permits it. Room count alone should not determine the model.
Why is there no fixed 30FT dimension here?
Current source records differ, so the specific product version and approved drawing must control the quotation.