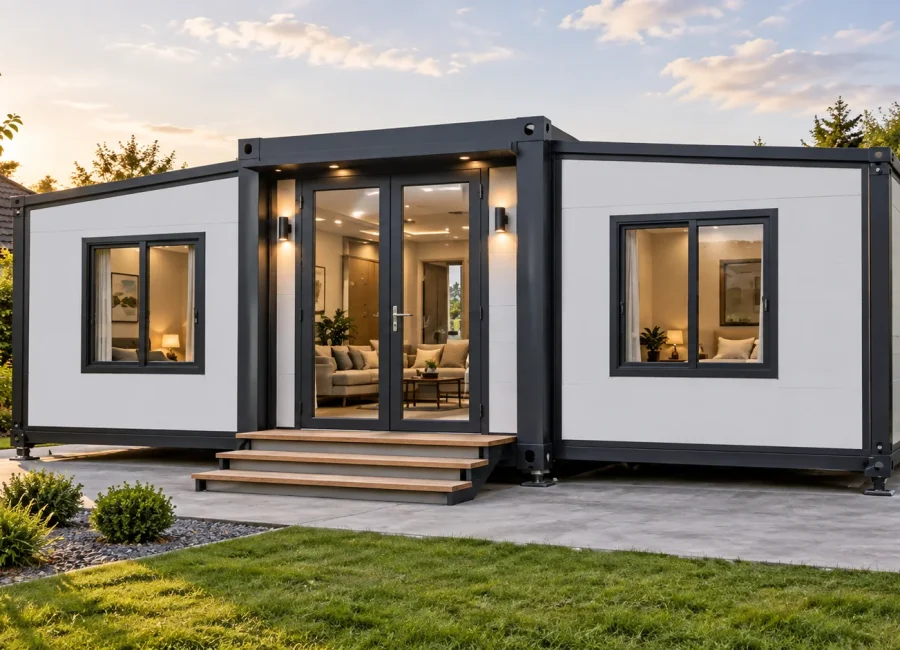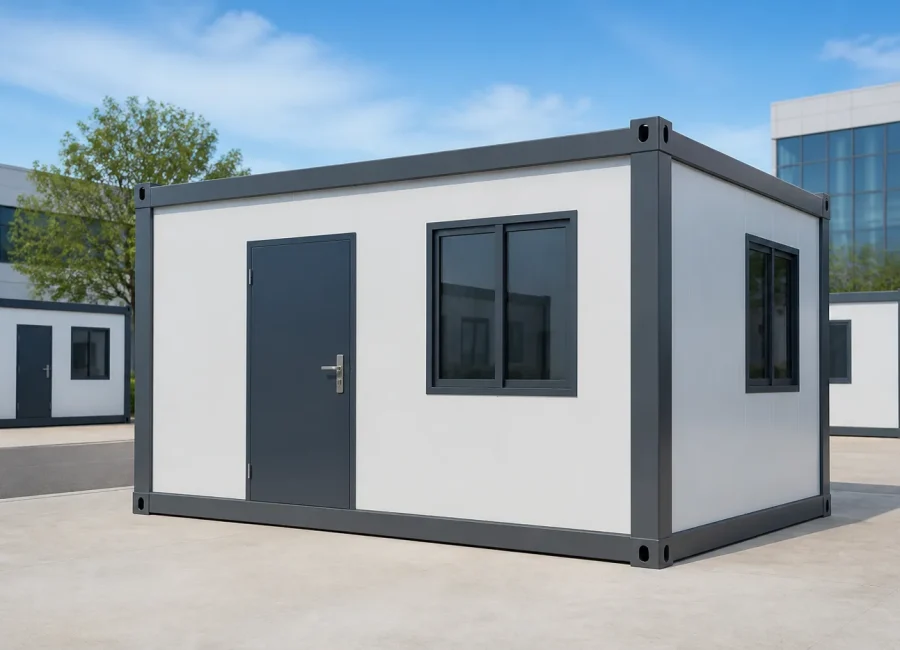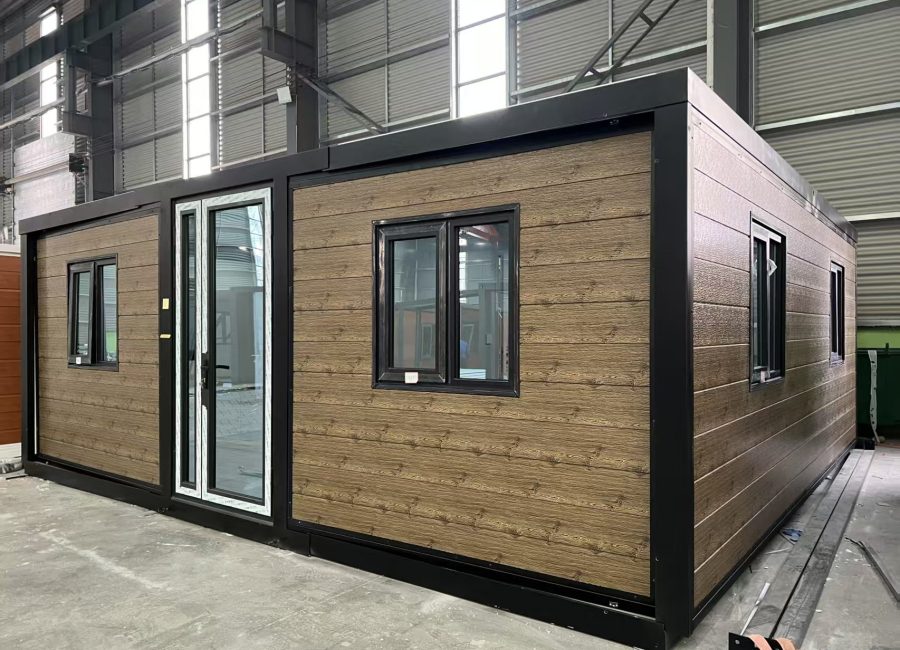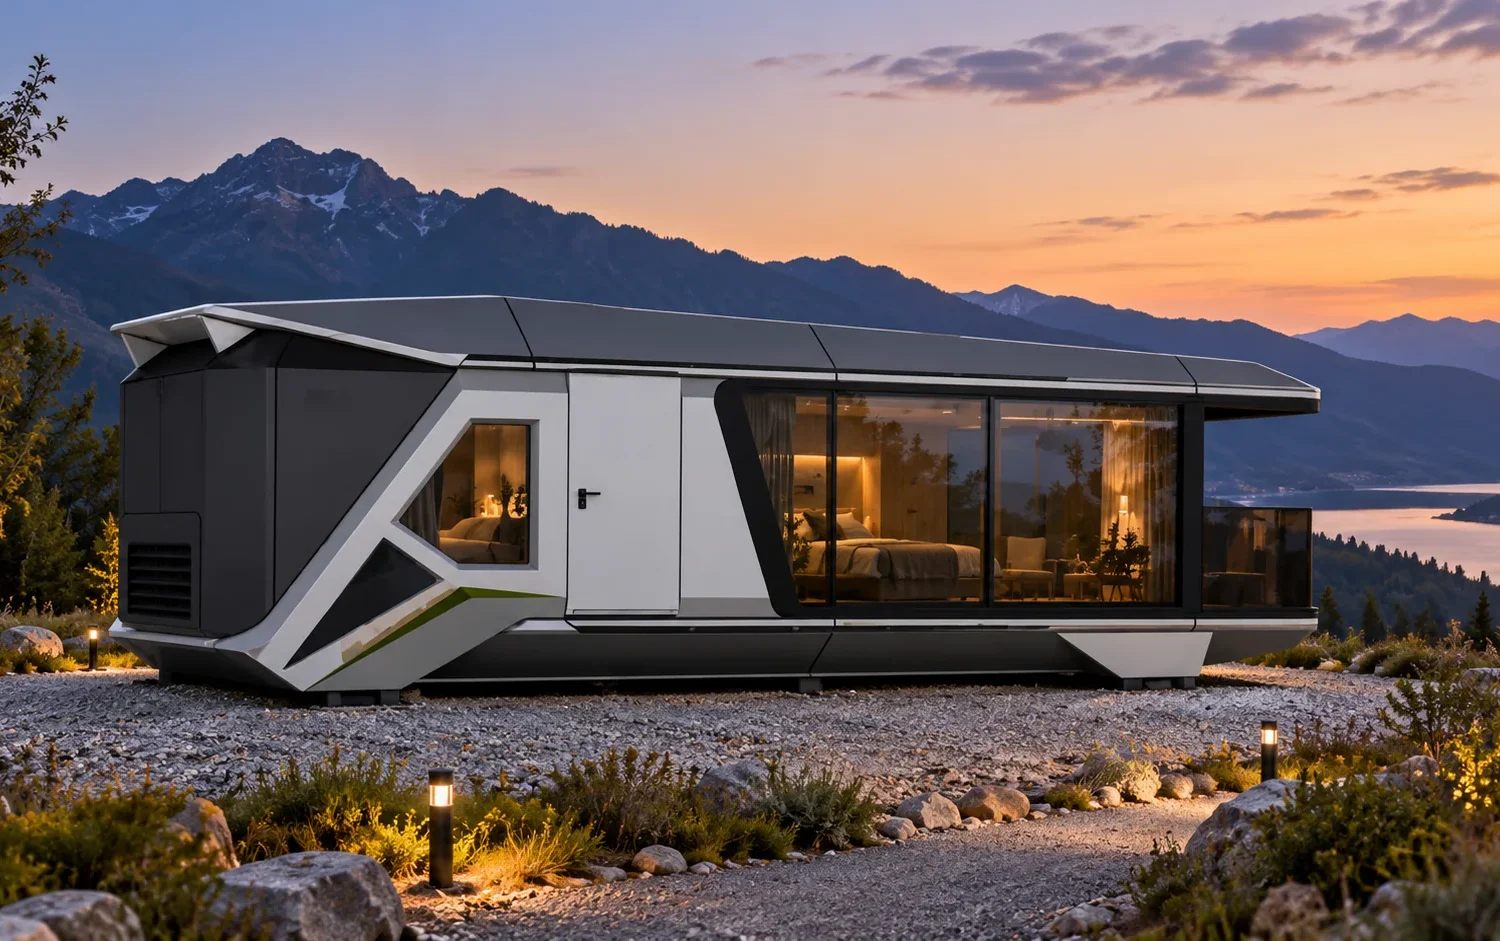
An apple cabin and a space capsule house can both support design-led guest accommodation, but they are not interchangeable. Compare the guest concept, usable layout, delivered volume, route, lifting, foundation, utilities and maintenance.
This guide uses two named Putian references. Their values must not be copied to every product sold under the same category name.
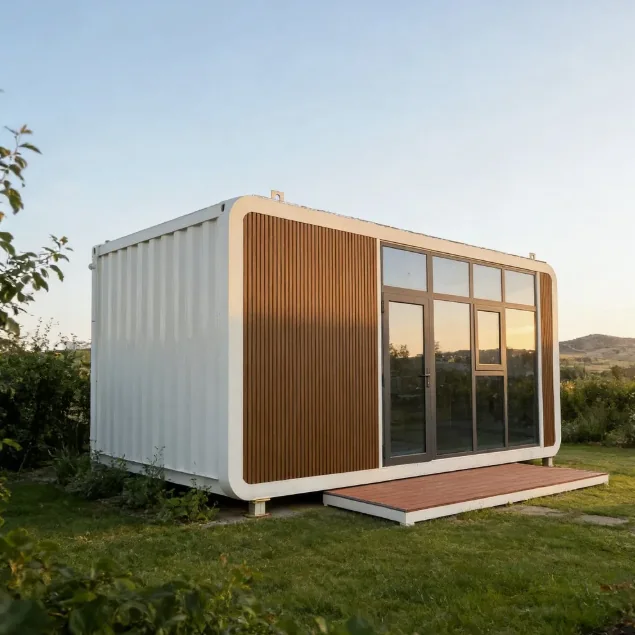
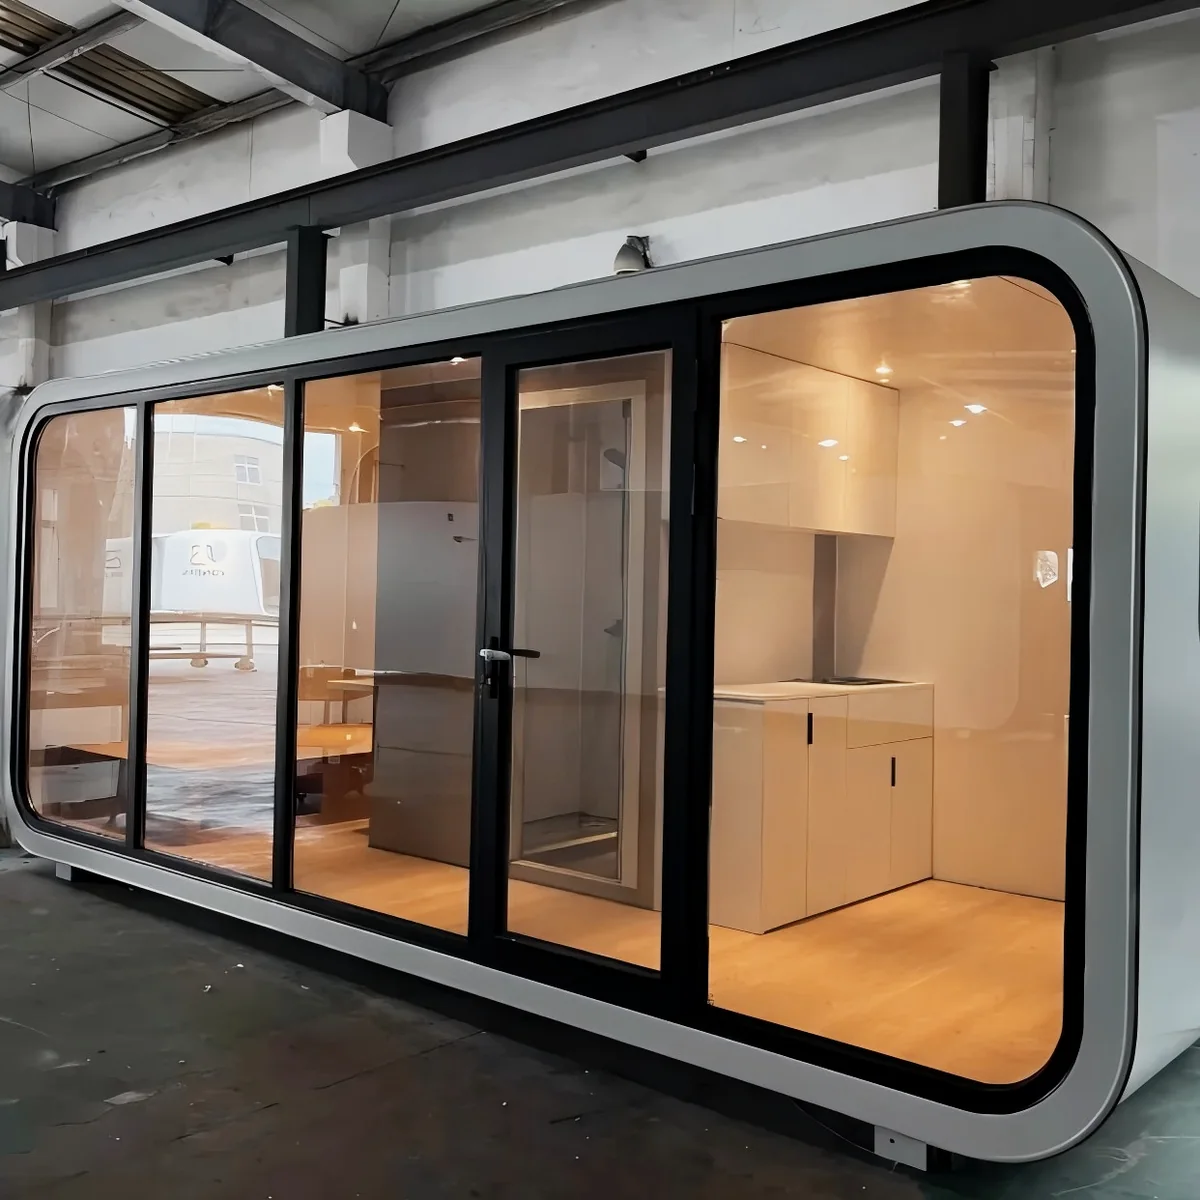
Named-model comparison
| Model | Catalog dimensions | Approximate plan area | Early project fit |
|---|---|---|---|
| 5900 mm Apple Cabin | 5900 × 2200 × 2520 mm | Approximately 13 m² | Compact guest room, reception, garden room or customer-facing cabin. |
| 9300 mm Space Capsule | 9300 × 3300 × 3200 mm | Approximately 30.7 m² | Larger guest-suite or destination-accommodation concept. |
Plan area is calculated from listed external length and width. Internal usable area is lower and depends on wall build-up, equipment, bathroom, furniture and services.
Choose the guest experience first
A compact apple cabin may suit a private room, reception point or repeat units with a controlled footprint. A larger capsule can provide more suite-style space, but demands more route, lifting and site planning. Define the guest, length of stay, sleeping, bathroom, luggage, seating, view, privacy and housekeeping needs first.
Transport and lifting can decide the model
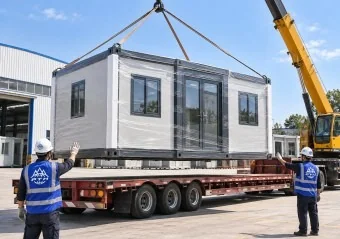
Both are finished-volume cabin concepts. Check the route through port handling and inland delivery to the installation position, including roads, turns, overhead restrictions, gates, vehicle position and crane area.
Transport and lifting parties must use confirmed weight, centre of gravity, lifting points and site conditions. Marketing images are not lifting instructions.
Plan the complete resort site
- Orientation, views and privacy
- Pedestrian access, steps, decks and guardrails
- Foundation or supports for actual ground conditions
- Power, water, drainage, data and climate control
- Stormwater, landscaping and maintenance access
- Housekeeping, waste and emergency access
- Destination planning, building, fire and hospitality review
Compare evidence, not a rendered scene
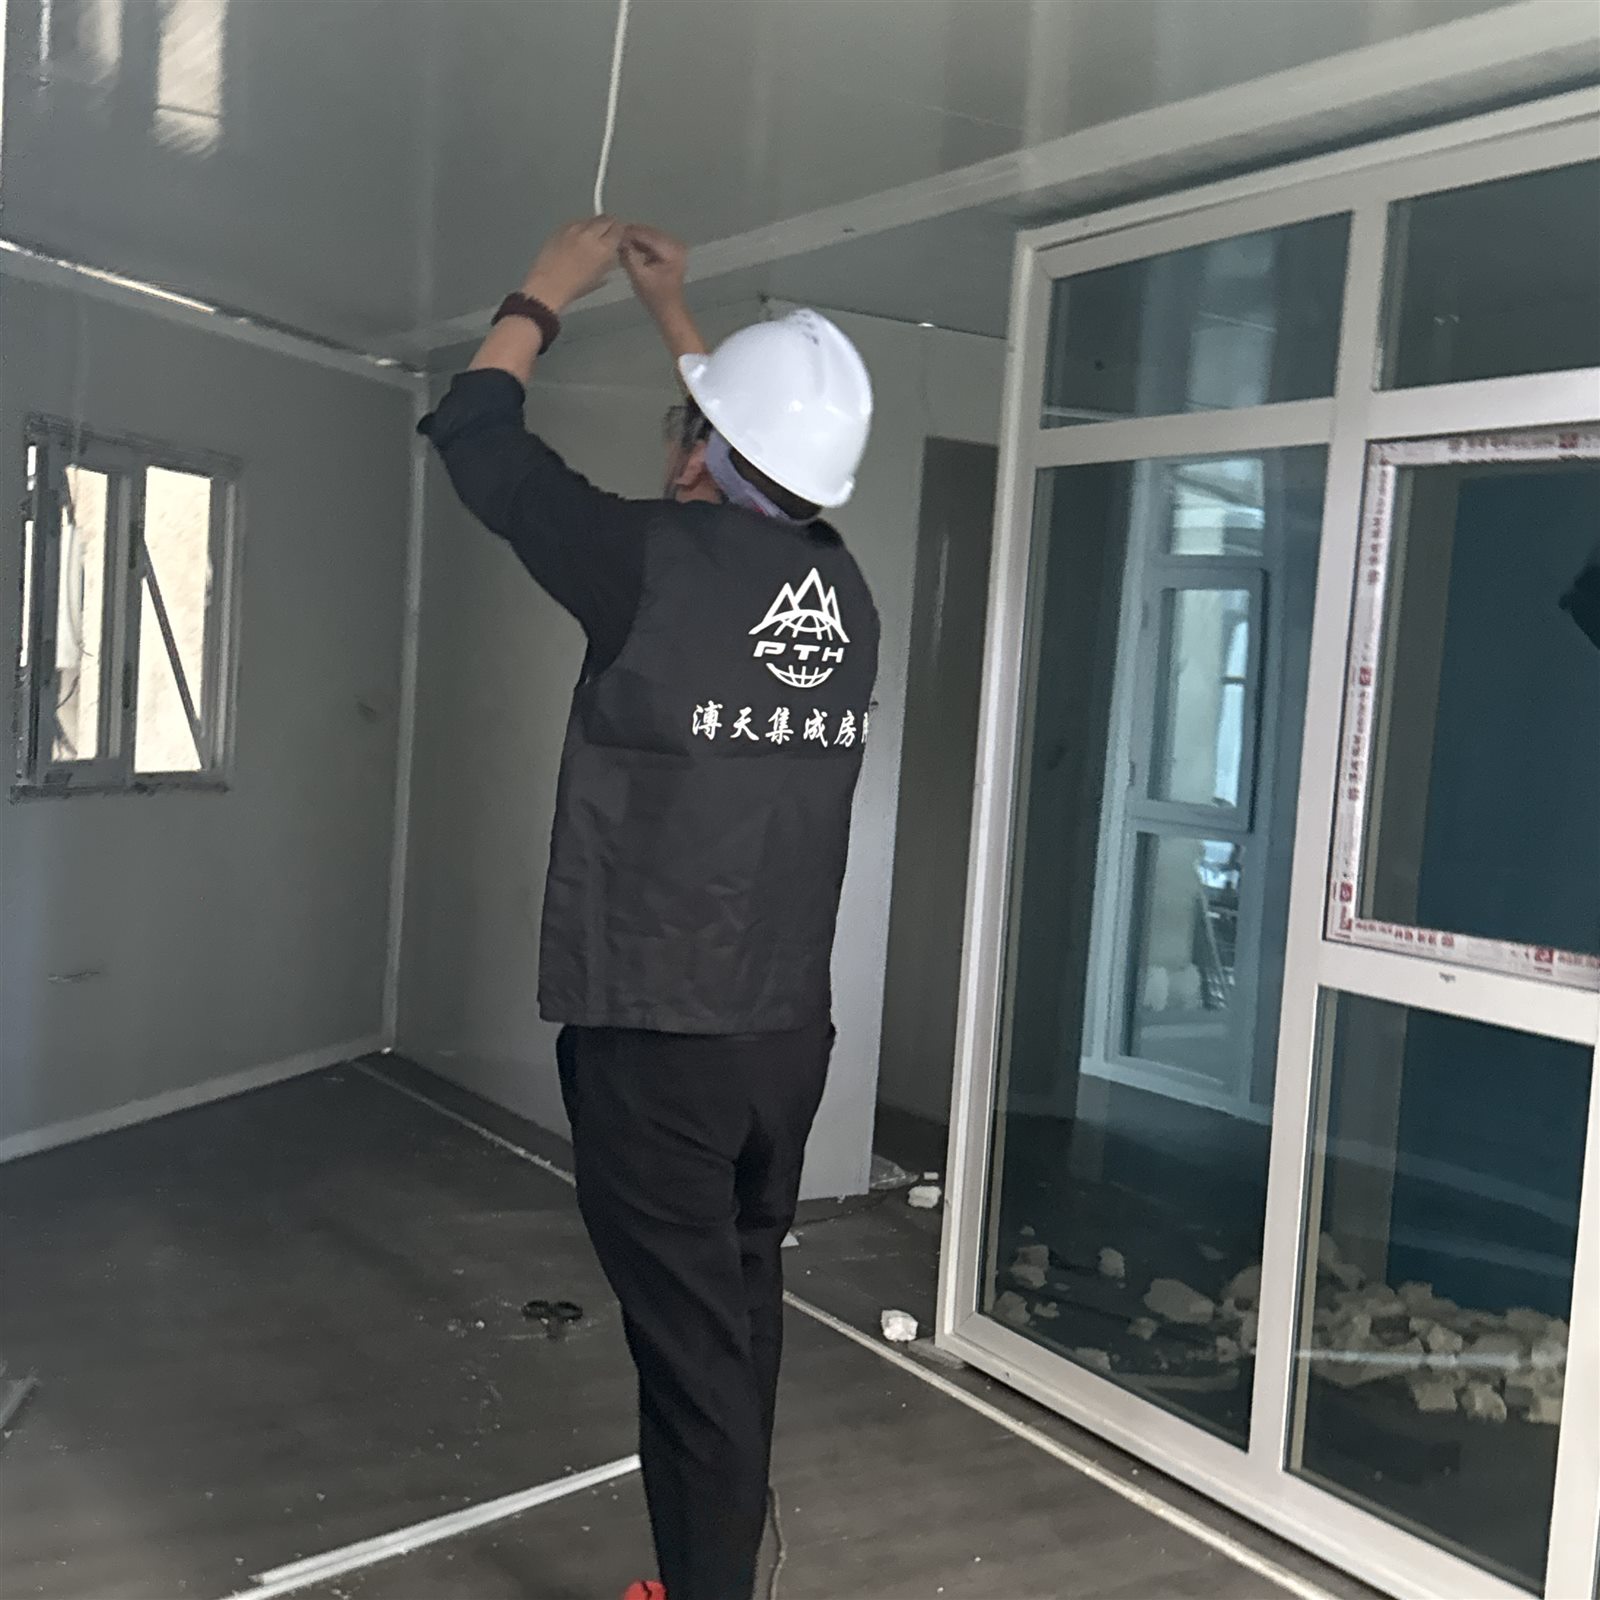
A rendering can explain positioning and atmosphere, but does not prove supply scope. Request model-specific factory photographs, layout, material schedule, service scope, equipment list, packing and lifting information, inspection records and warranty terms.
Which should you shortlist?
Shortlist the apple cabin when a compact design-led format provides enough usable space. Shortlist the space capsule when the project needs a larger suite and can support increased route, lifting and foundation planning.
Send the project location, quantity and guest brief for a model-specific review.
Frequently asked questions
Is a space capsule always larger?
The named references here are 9300 mm and 5900 mm, but category names do not guarantee universal dimensions.
Do the dimensions include a deck?
Do not assume so. Decks, steps, foundations and external works are included only when shown in the approved written scope.
Can either model be a hotel room?
They can be discussed for guest accommodation, but the destination and operating use determine required professional review.