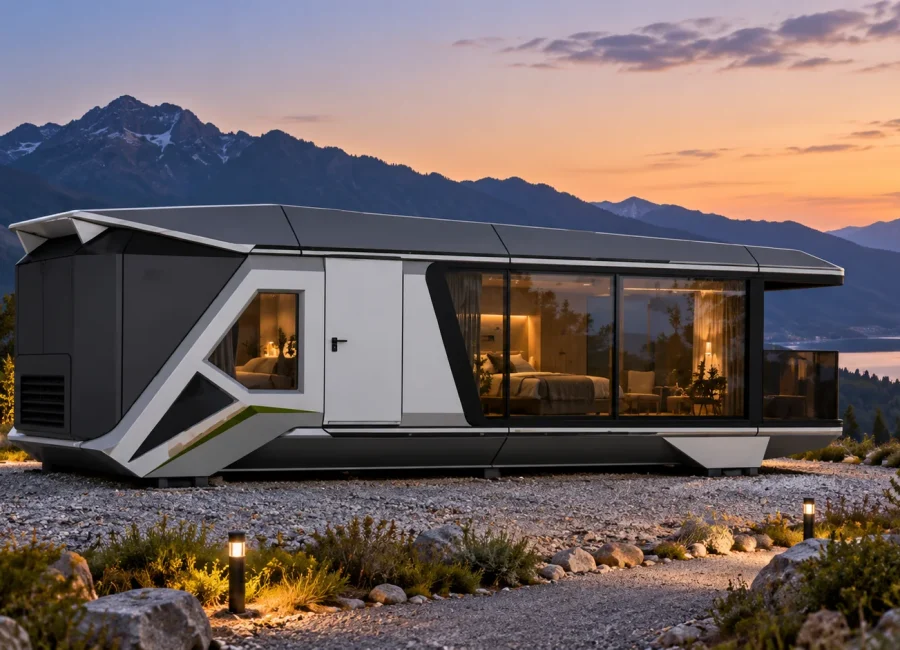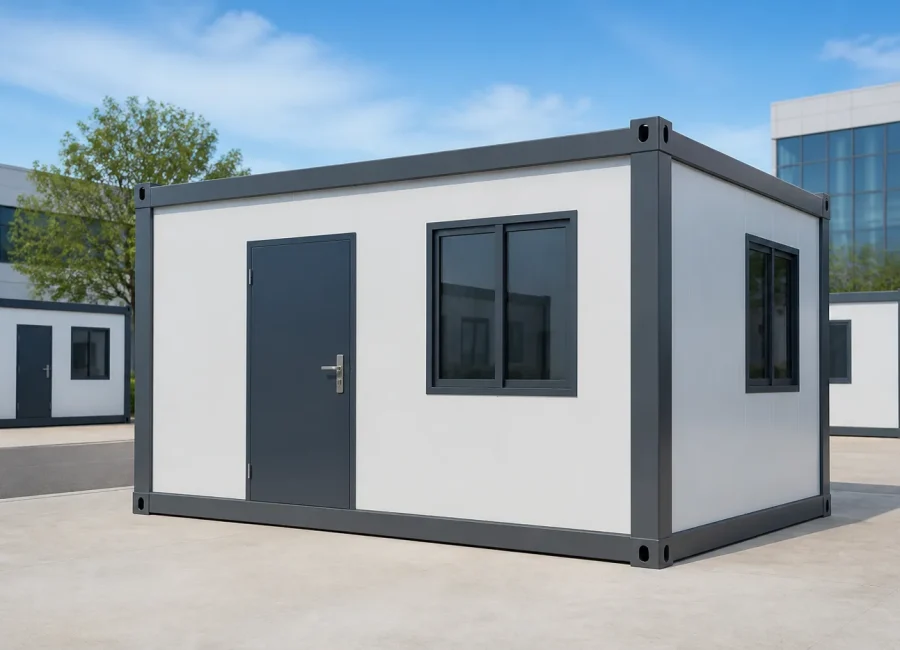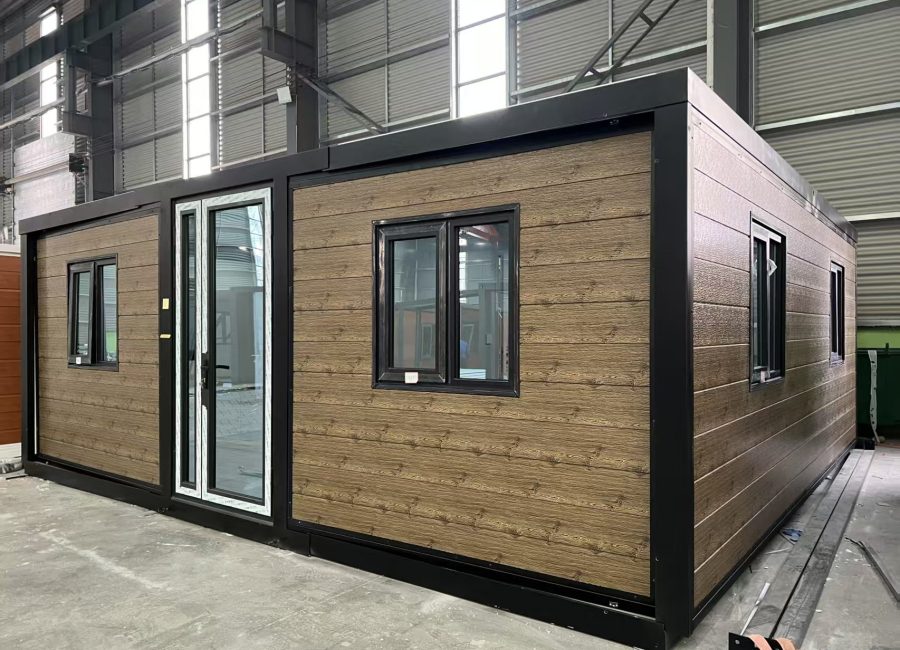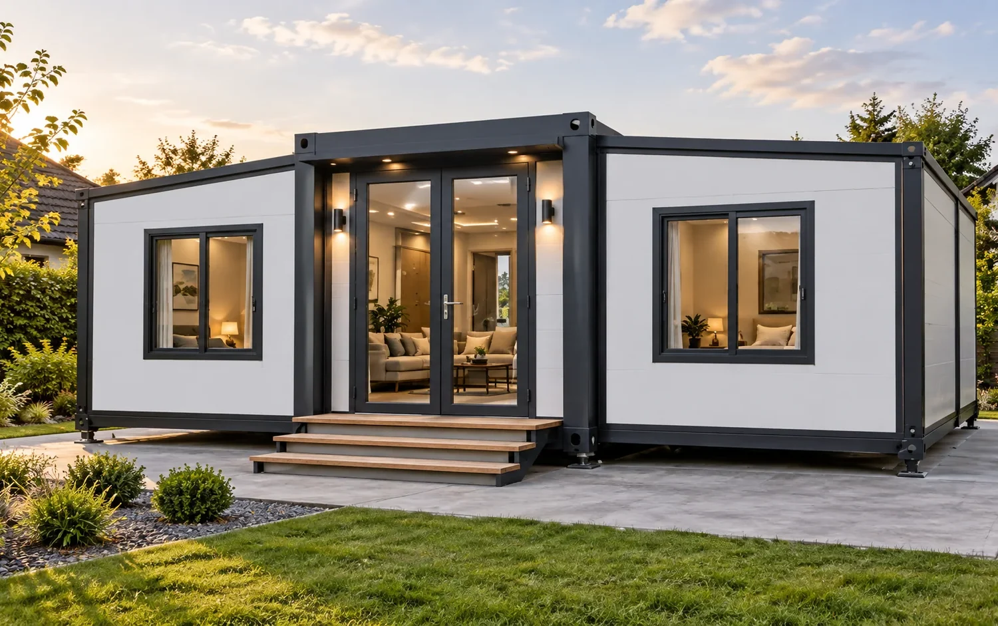
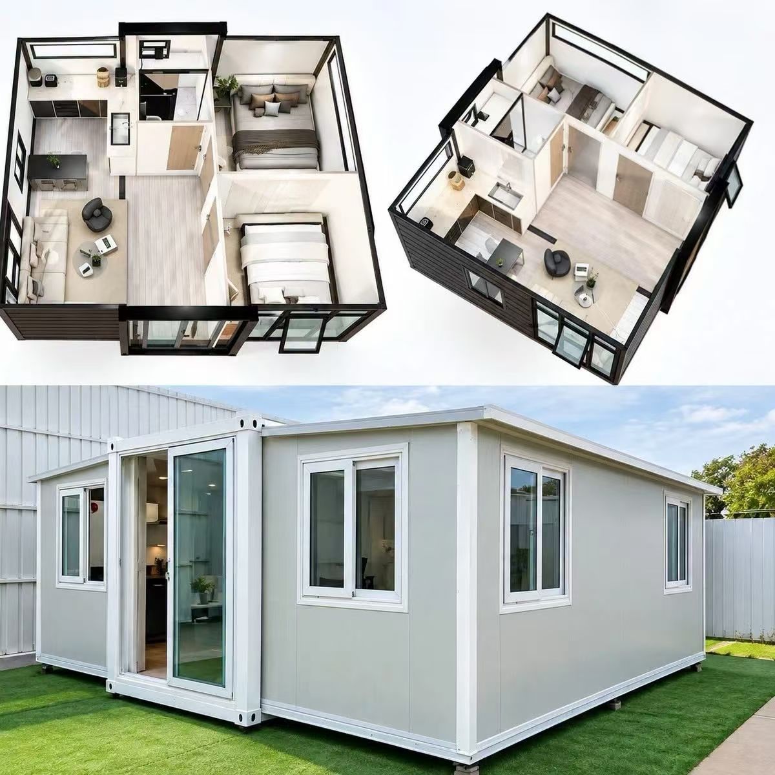
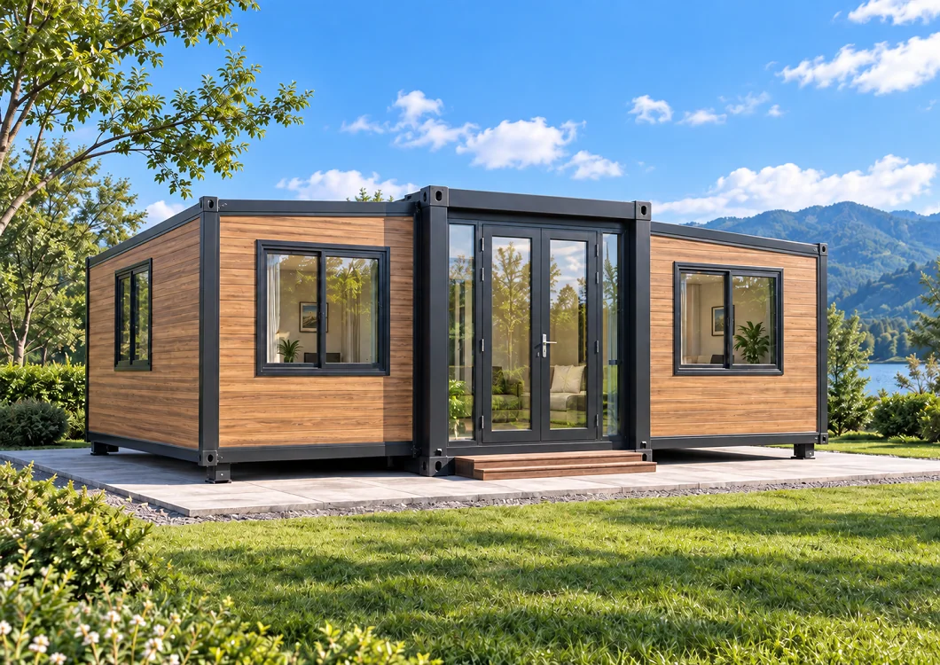
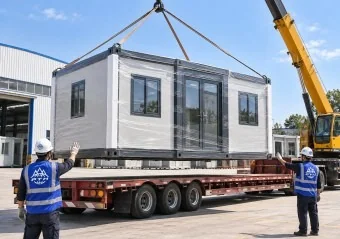
A two-bedroom 20FT expandable house can work when the plan protects circulation and keeps service zones practical. The Putian 20FT A-Series reference is packed at 5900 × 2200 × 2480 mm and opens to 5900 × 6220 × 2480 mm, with an approximate 37 m² planning area.
Partitions, wall build-up, central core, cabinets and fixtures affect usable space. The approved drawing, specification, PI and contract define the order.
Start with the four-zone brief
| Zone | Objective | Checks |
|---|---|---|
| Two bedrooms | Create private sleeping areas without blocking circulation. | Bed size, access, door swing, window, storage and privacy. |
| Living room | Keep a usable shared space connected to the entrance. | Clear route, seating depth, furniture and door conflicts. |
| Kitchen | Group preparation, storage and services efficiently. | Worktop, sink, appliances, ventilation and electrical points. |
| Bathroom | Provide access while controlling water and ventilation. | Door, sanitary layout, waterproofing, drainage and maintenance. |
Check circulation before furniture
Draw the route from the entrance to both bedrooms and the bathroom. It should remain usable when doors are open and the living area is furnished. Use dimensions on the approved plan rather than gaps visible only in a rendering.
Make both bedrooms honest
A room label does not prove that a bed, door and storage work together. Show the actual mattress footprint, access, window position and door swing. State whether the room is for adults, children, staff or short-stay guests.
Coordinate kitchen and bathroom services
Kitchen and bathroom positions affect water, drainage, ventilation and maintenance. Show routes and connection points on approved documents, and state who provides external connections and commissioning.
Separate shell, fixed fit-out and loose items
- Building system: structure, enclosure, floor, doors and windows as specified.
- Fixed fit-out: partitions, cabinets, fixtures, electrical items and finishes only where written.
- Loose items: beds, sofa, tables and appliances only when itemized.
- Destination work: supports, utilities, lifting, opening and local approvals as agreed.
Send these details for quotation
- Destination and project location
- Number and type of occupants
- Bed and appliance sizes
- Entrance, window and room preferences
- Sanitary, kitchen, electrical and climate-control scope
- Quantity, schedule and site access
- Known local professional requirements
Review the 20FT A-Series reference, then send your layout brief so plan and included scope can be confirmed together.
Frequently asked questions
Is all furniture in the floor plan included?
No. Furniture and appliances are reference items unless individually listed in the quotation, specification, PI and contract.
Can the layout be changed?
Changes can be discussed, subject to the central core, structure, openings, services, clearances and destination requirements.
Is this model suitable for every country?
No universal configuration is suitable everywhere. Qualified local parties should verify the actual site and use.