Double-Wing Expandable Houses

30FT Double-Wing Expandable House

A longer double-wing expandable house reference for residential, dormitory, office or commercial planning, subject to version-specific dimensional confirmation.

Reference configuration
Model / reference number
30FT expandable reference
Nominal size / product format
30FT nominal class; source length version must be confirmed
Layout / intended use
Longer residential, dormitory, office or commercial plan
Delivery form
Folded transport unit; final packing plan required
Custom options
Room layout, openings, sanitary/kitchen scope, finishes and destination services

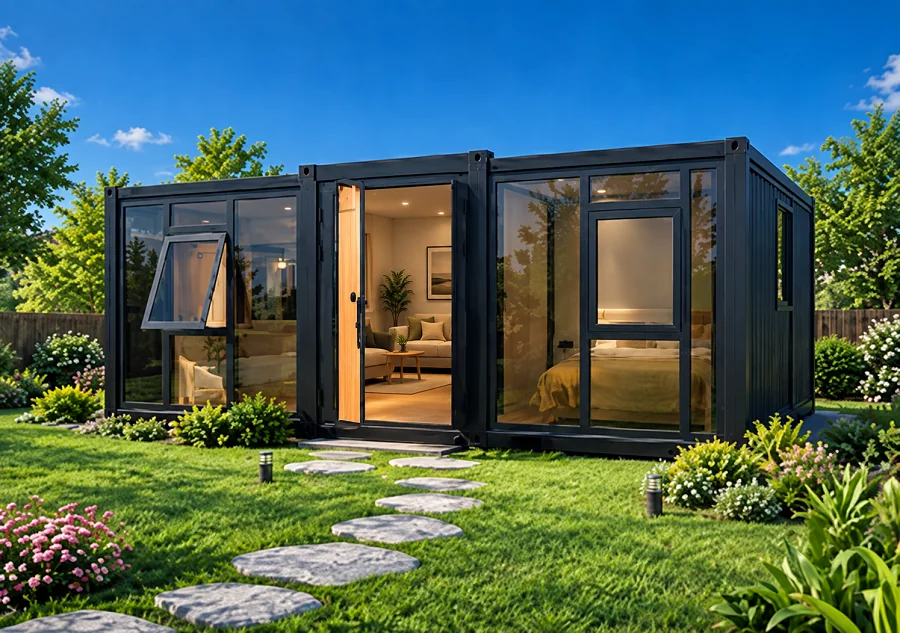
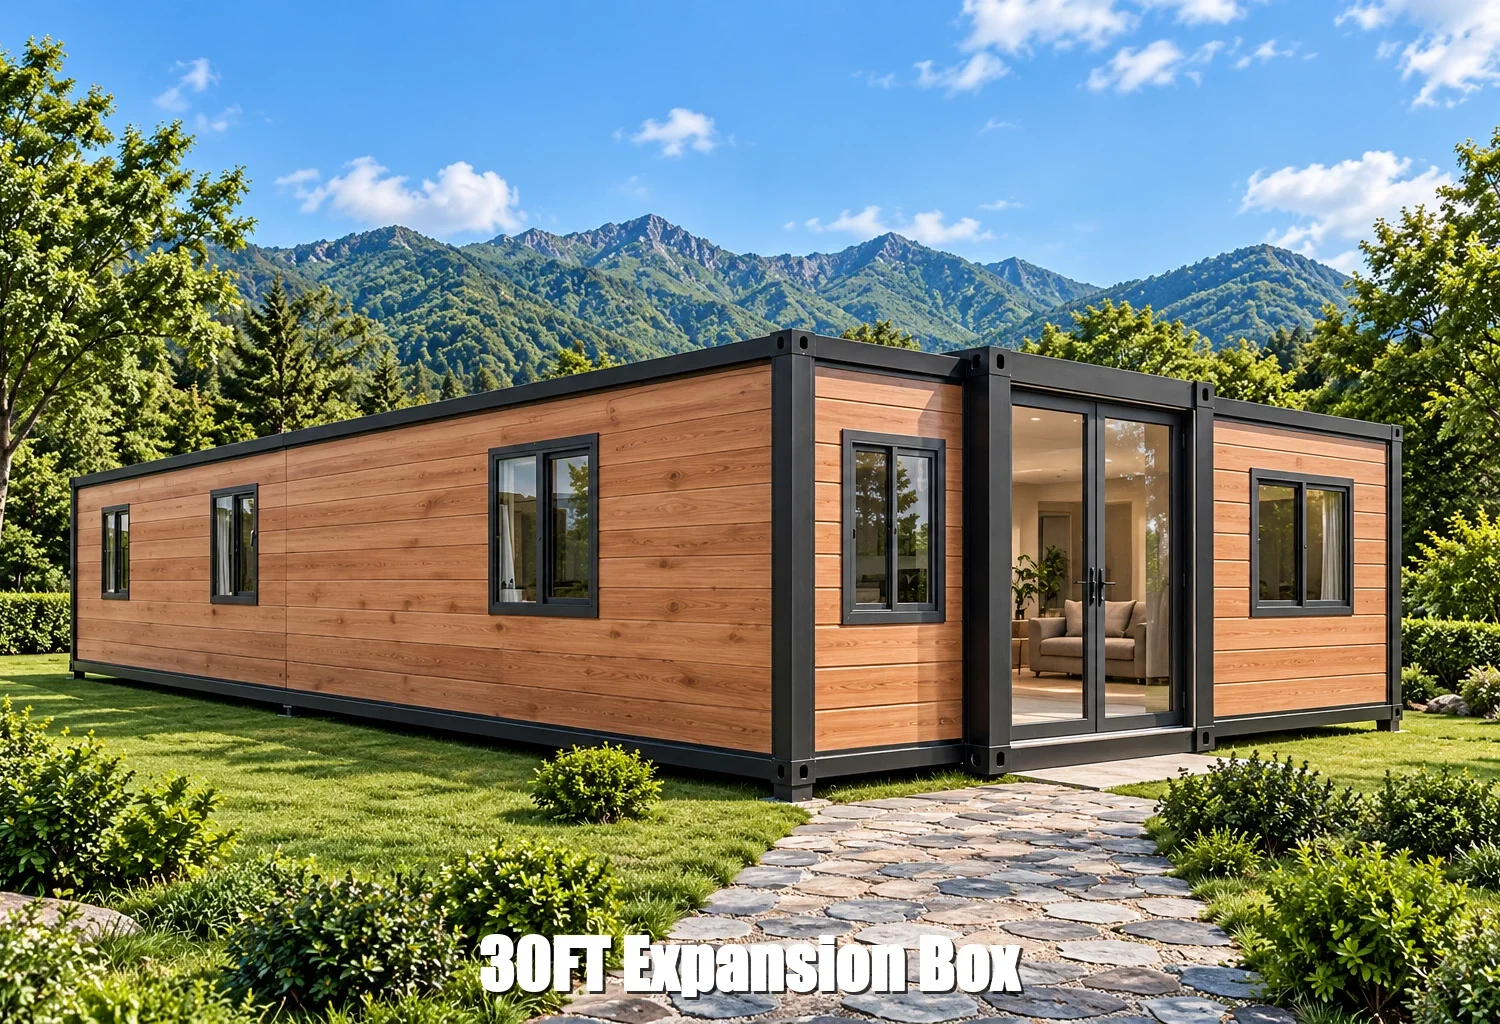
The photographed unit is a reference. Final dimensions, materials, performance, packing and delivery are confirmed by drawings, PI and contract.

Specification review: Putian product documentation team · 2026-10-07

Longer expandable platform for multi-room planning

The 30FT class provides more length for bedrooms, circulation, storage or commercial zones than the 20FT class. This makes it a useful starting point for projects that cannot fit their required functions into a shorter footprint.

Why the page does not publish one final length

Current Putian source material contains both 8900 mm and 9000 mm external-length references, with corresponding internal-size differences. These values cannot be averaged or combined. The selected factory version must be identified before a technical quotation or production drawing is issued.

Use the floor plan as the decision document

Every proposed layout should be checked at scale for door movement, furniture size, access to each room, bathroom clearances, window positions and service routing. The exterior image on this page is a concept reference in the same visual family as the range; it is not evidence of the final ordered unit.

Information required

  • Destination, use, quantity and occupancy
  • Required rooms and service areas
  • Site access and available opened footprint
  • Local structural and permitting inputs
  • Target delivery schedule and trade term

Before you compare prices

Make the Supply Boundary Clear

The final quotation, approved drawings, specification, PI and contract define the actual supply. These three groups prevent assumptions from becoming order disputes.

01

Factory supply

The selected structure, enclosure, openings, accessories and factory-installed items must be listed in the quotation and bill of materials.

02

Confirmed for this order

Exact dimensions, layout, materials, finishes, services, packing method and loading arrangement follow the approved project documents.

03

Destination and site scope

Permits, foundations, unloading, lifting, site assembly, utilities and final connections remain project-specific unless the contract states otherwise.

Before ordering

Product Quotation FAQ

Is the photographed unit available exactly as shown?

It is presented as a reference configuration. Availability and the final specification must be confirmed for the current order.

Can the layout, doors, windows and finishes be changed?

These items can be discussed during configuration review. Feasibility and cost depend on the selected product system and destination requirements.

What information is needed for a quotation?

Please send the destination country, application, quantity, preferred dimensions, layout, options and target schedule.

CONTINUE YOUR REVIEW

Move from Product Format to a Confirmed Project Brief

A reference image is only the starting point. Check capability and send the details needed for a written configuration.